
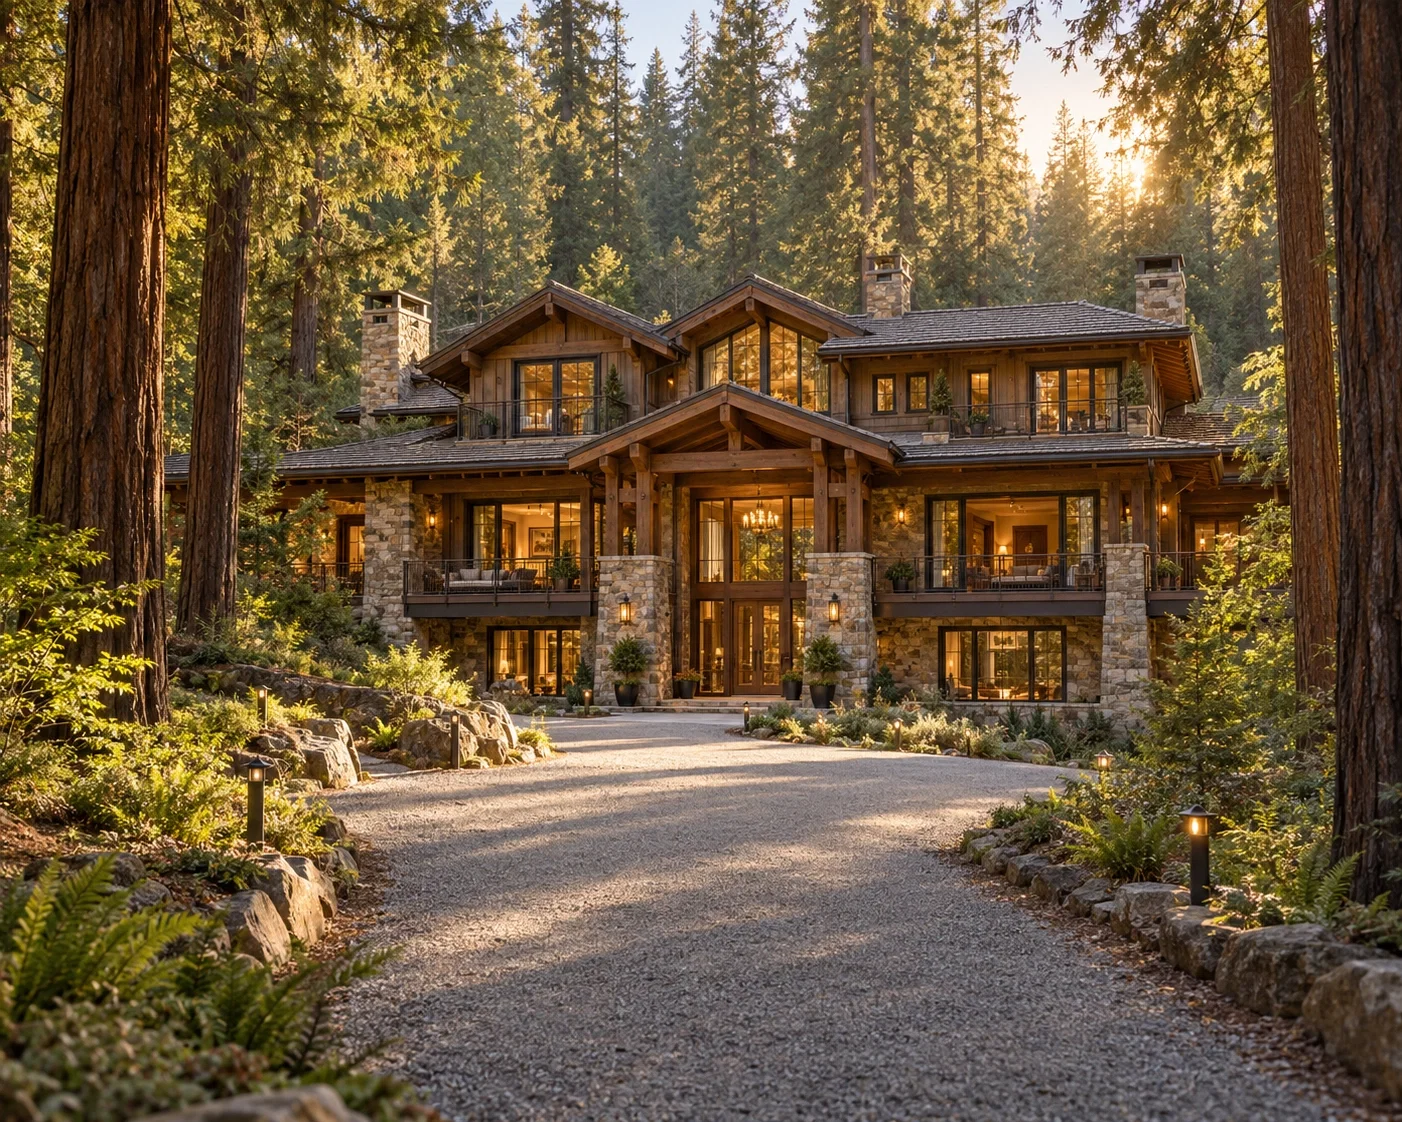
The Redwood Estate | Check Out What it Looks Like
LorebookAbout this script
THE MOUNTAIN ESTATE
A Private Sanctuary Among the Redwoods
Hidden deep within 28 acres of ancient redwood forest, high above a mist-covered valley, lies Dante's magnificent Mountain Estate.
An extraordinary three-level residence built from natural stone and timber, the estate combines rustic elegance, modern luxury, and complete seclusion. Expansive terraces, panoramic forest views, private hot tubs, saunas, a swimming pool, and countless woodland trails make it a place where everyday responsibilities feel a world away.
Inside, warm fireplaces, beautifully furnished living spaces, a professional recording studio, private cinema, spa facilities, and twelve luxurious bedrooms offer practically every comfort imaginable.
But what truly defines the Mountain Estate isn't its size or luxury.
It's the atmosphere.
The soft sound of jazz drifting through the house. The scent of sandalwood and burning cedar. Long conversations beside the fireplace. Quiet mornings among the trees. And nights spent beneath an uninterrupted sky filled with stars.
Owned by Dante, a welcoming and experienced host who values privacy, friendship, honesty, and personal freedom, the estate is designed to be more than an extraordinary residence.
It's a place to relax, explore, connect, and create unforgettable memories.
Welcome to the Mountain Estate.
MOUNTAIN ESTATE — VISUAL ATLAS
A Photographic Tour of Dante's Private Retreat
Discover the Mountain Estate through fifteen photographs showcasing its remarkable architecture, luxurious interiors, peaceful surroundings, and most distinctive spaces.
From the secluded driveway beneath towering redwoods to the breathtaking views overlooking the valley, each photograph offers a glimpse into the extraordinary property where LTS4 takes place.
01 — THE ARRIVAL
The Main Entrance & Front Facade
The first glimpse of Dante's magnificent residence, approached along a secluded private driveway surrounded by towering redwoods.
Natural stone, massive timber beams, enormous windows, and warm golden lighting give the three-level mansion an imposing yet welcoming appearance. Its architecture blends beautifully with the surrounding forest, creating the impression of a sanctuary hidden deep within the mountains.
02 — THE ESTATE FROM THE CLEARING
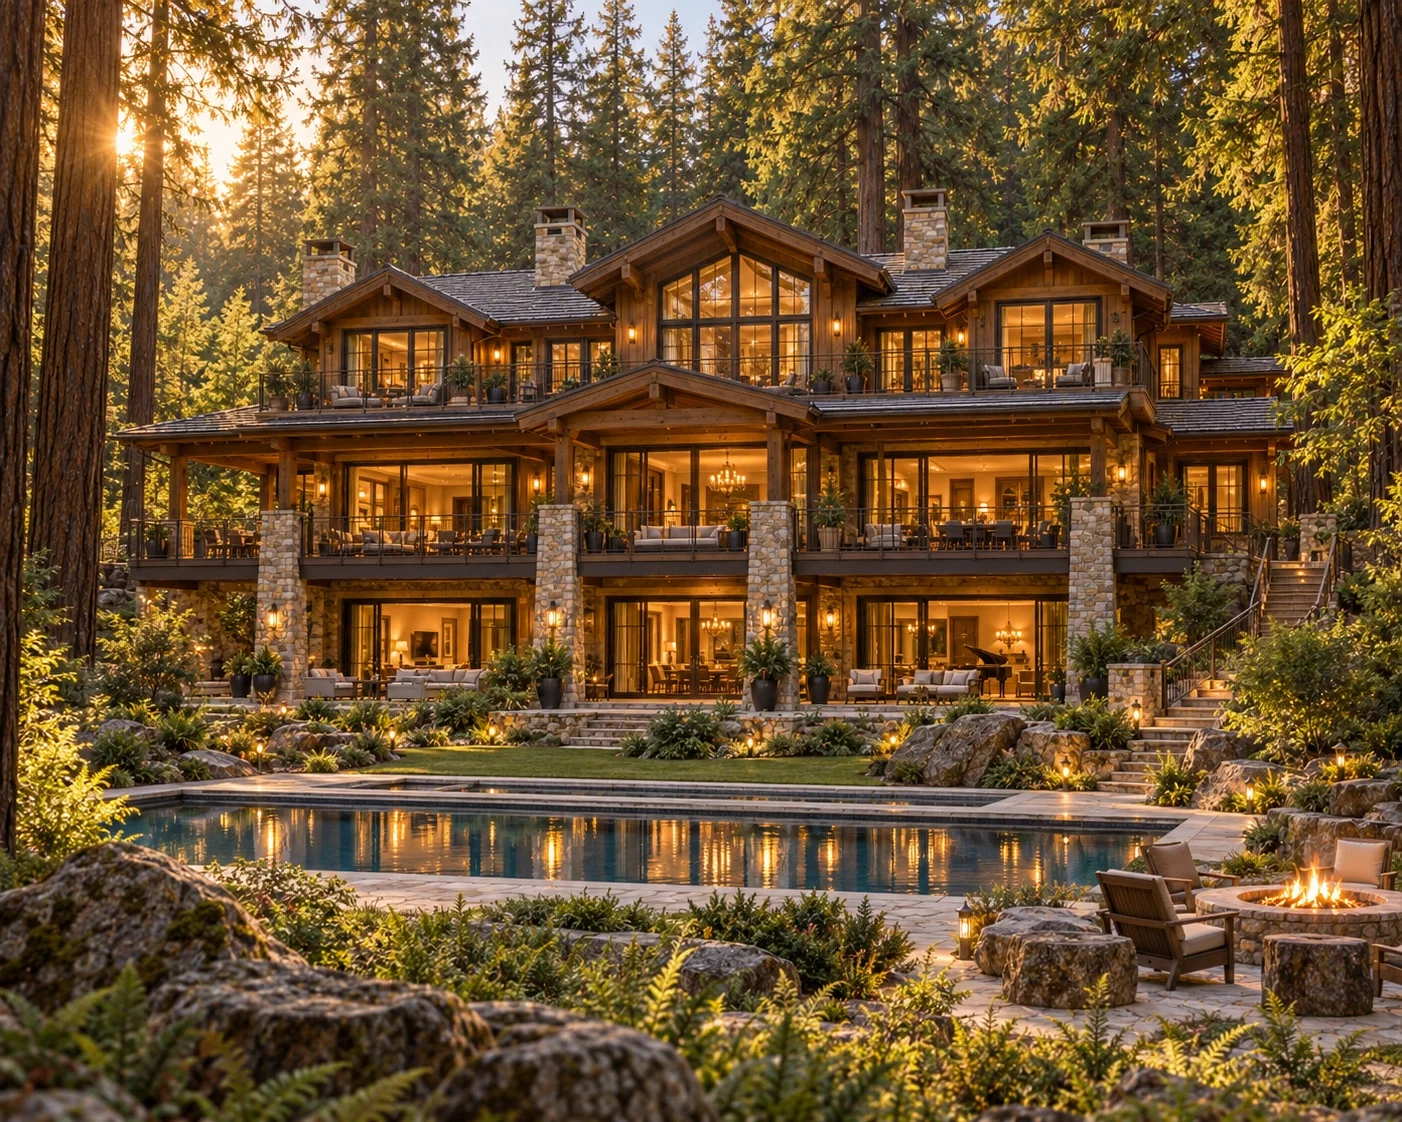 The Rear Facade & Surrounding Grounds
A sweeping view of the estate from its natural forest clearing, revealing the three levels of the residence and their expansive, full-length wooden decks.
The outdoor swimming pool, landscaped surroundings, and towering redwoods frame the property, while the mountains beyond emphasize its remarkable isolation.
03 — THE GREAT HALL
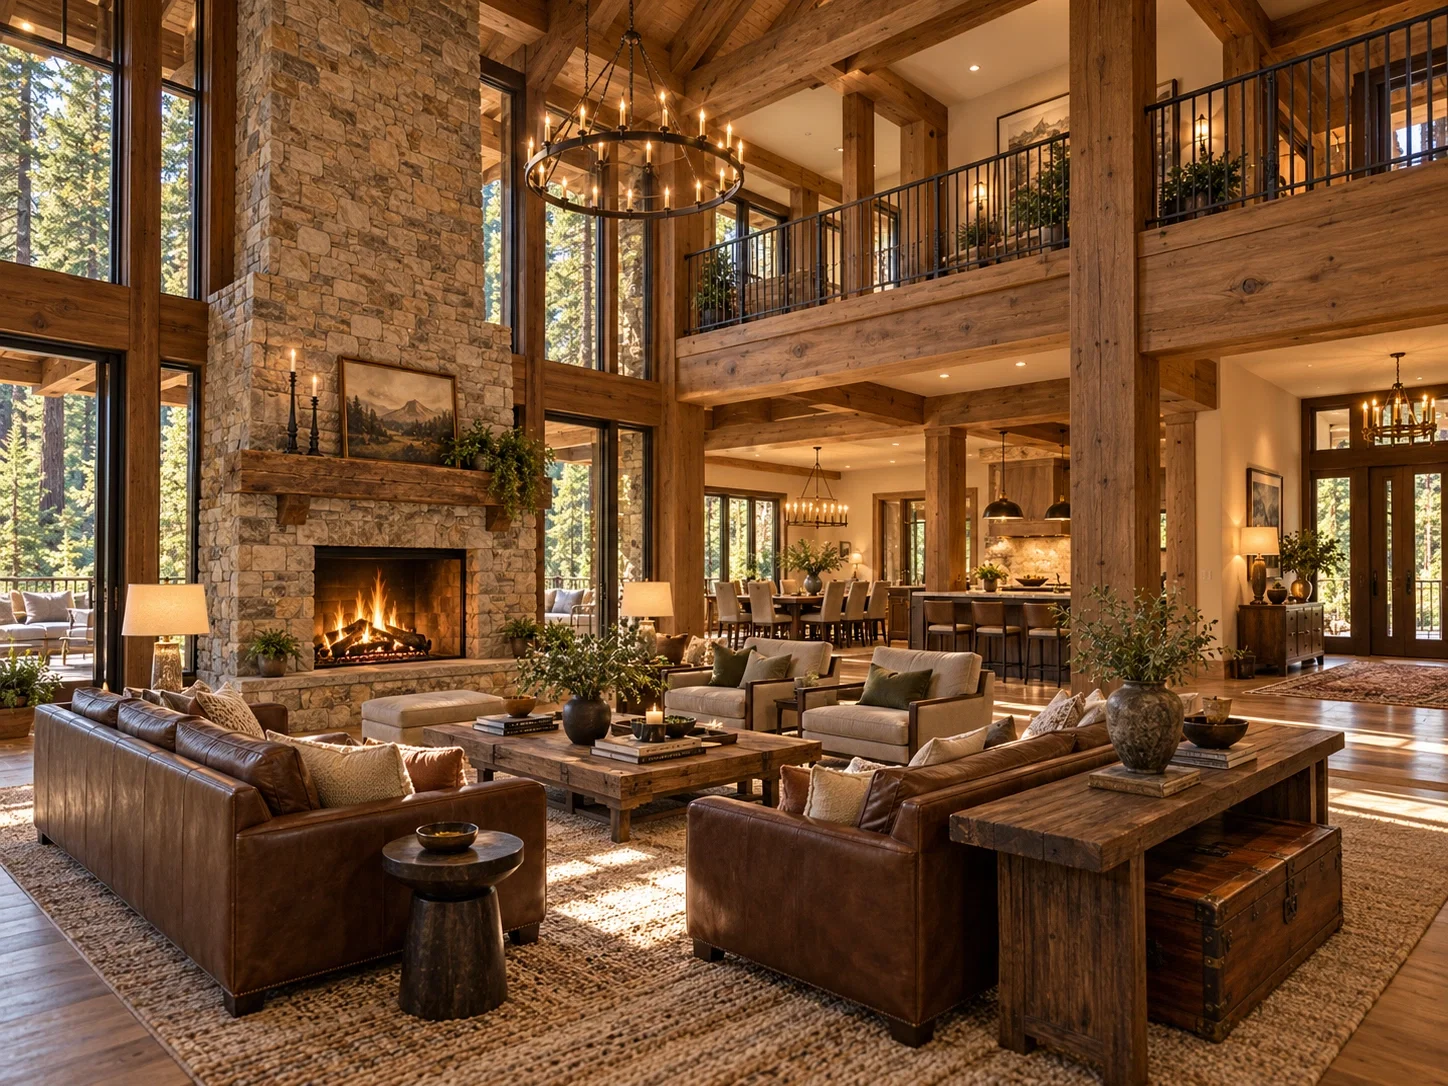 The Heart of the Estate
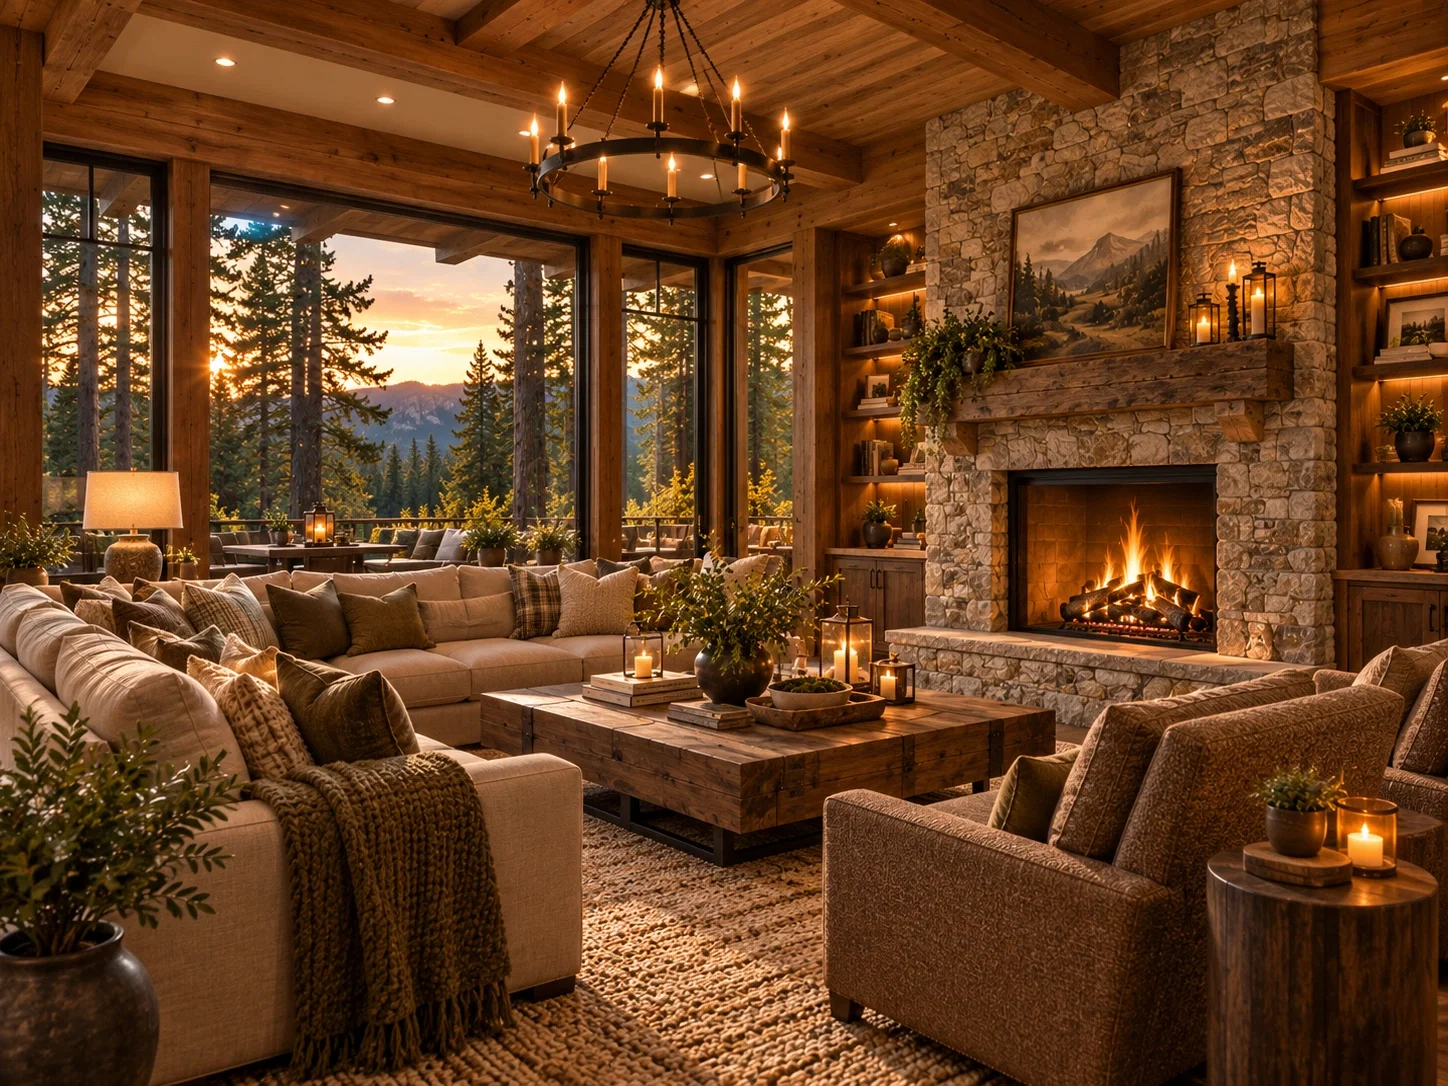
The magnificent central living space, dominated by the Great Central Hearth, an enormous stone fireplace surrounded by comfortable leather sofas, armchairs, and solid walnut coffee tables.
High ceilings, exposed timber, warm lighting, and natural materials create an atmosphere of understated luxury. This is where guests gather, relax, share conversations, and enjoy quiet evenings beside the fire.
04 — THE CHEF'S KITCHEN & DINING
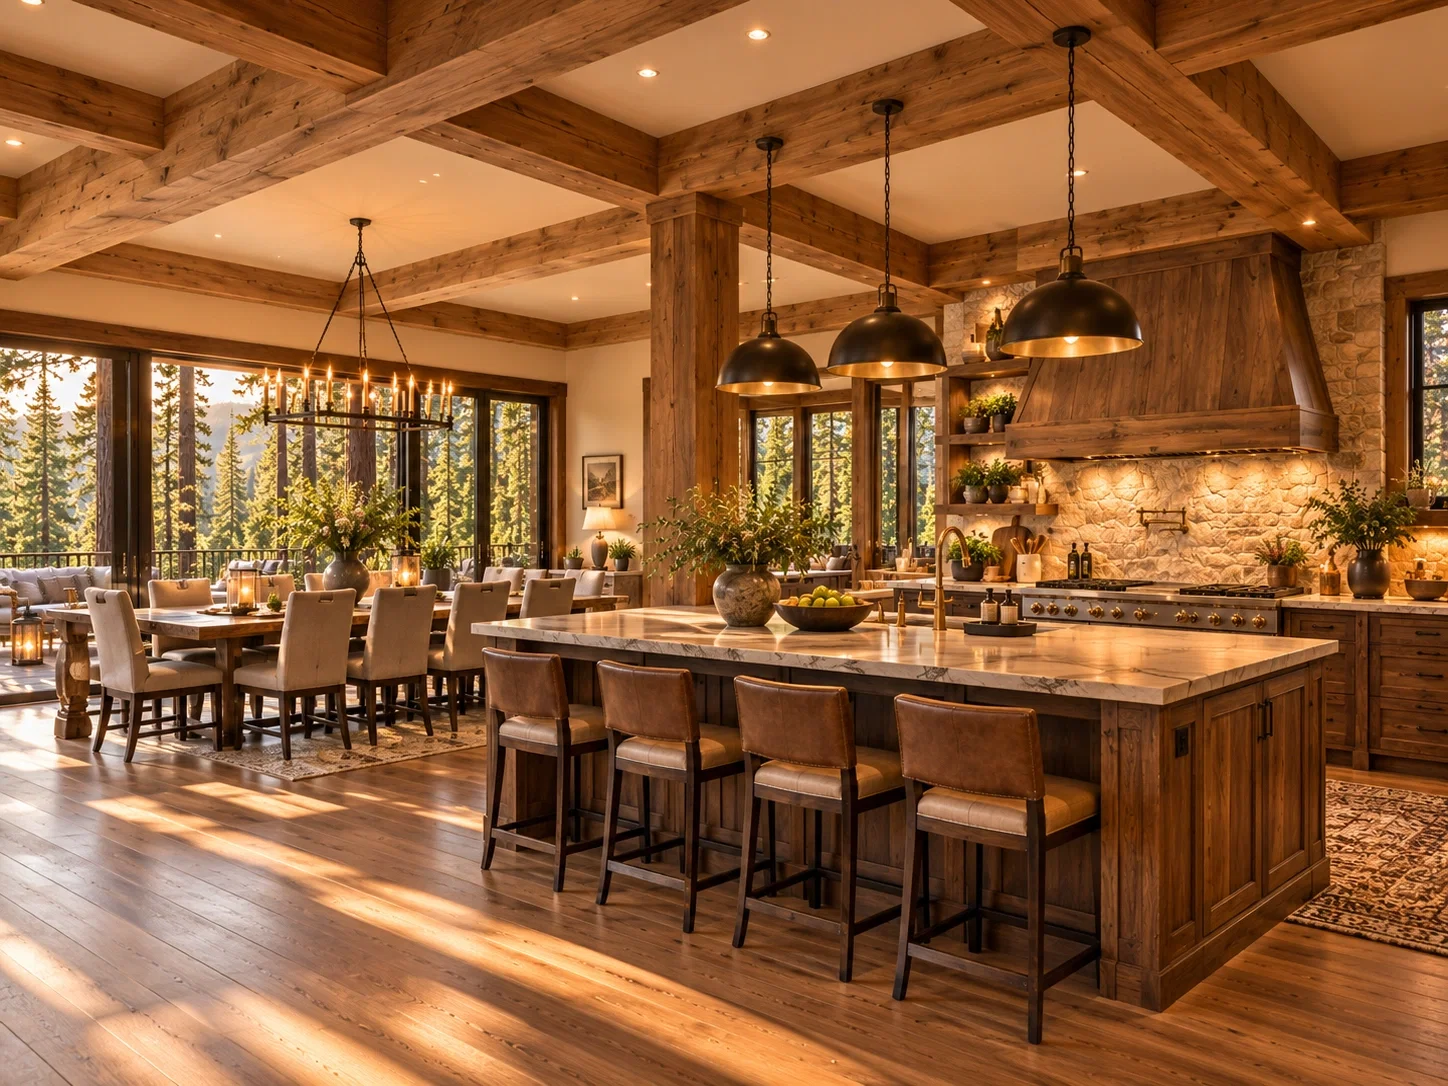 Where the Household Comes Together
A spacious, professionally equipped kitchen adjoining the estate's welcoming dining area.
Natural wood, stone surfaces, generous preparation spaces, and large windows overlooking the forest create a warm and functional environment.
Fresh coffee, seasonal fruit, homemade preserves, and delicious meals prepared by Eileen make this one of the most inviting spaces in the house.
05 — THE MAIN DECK
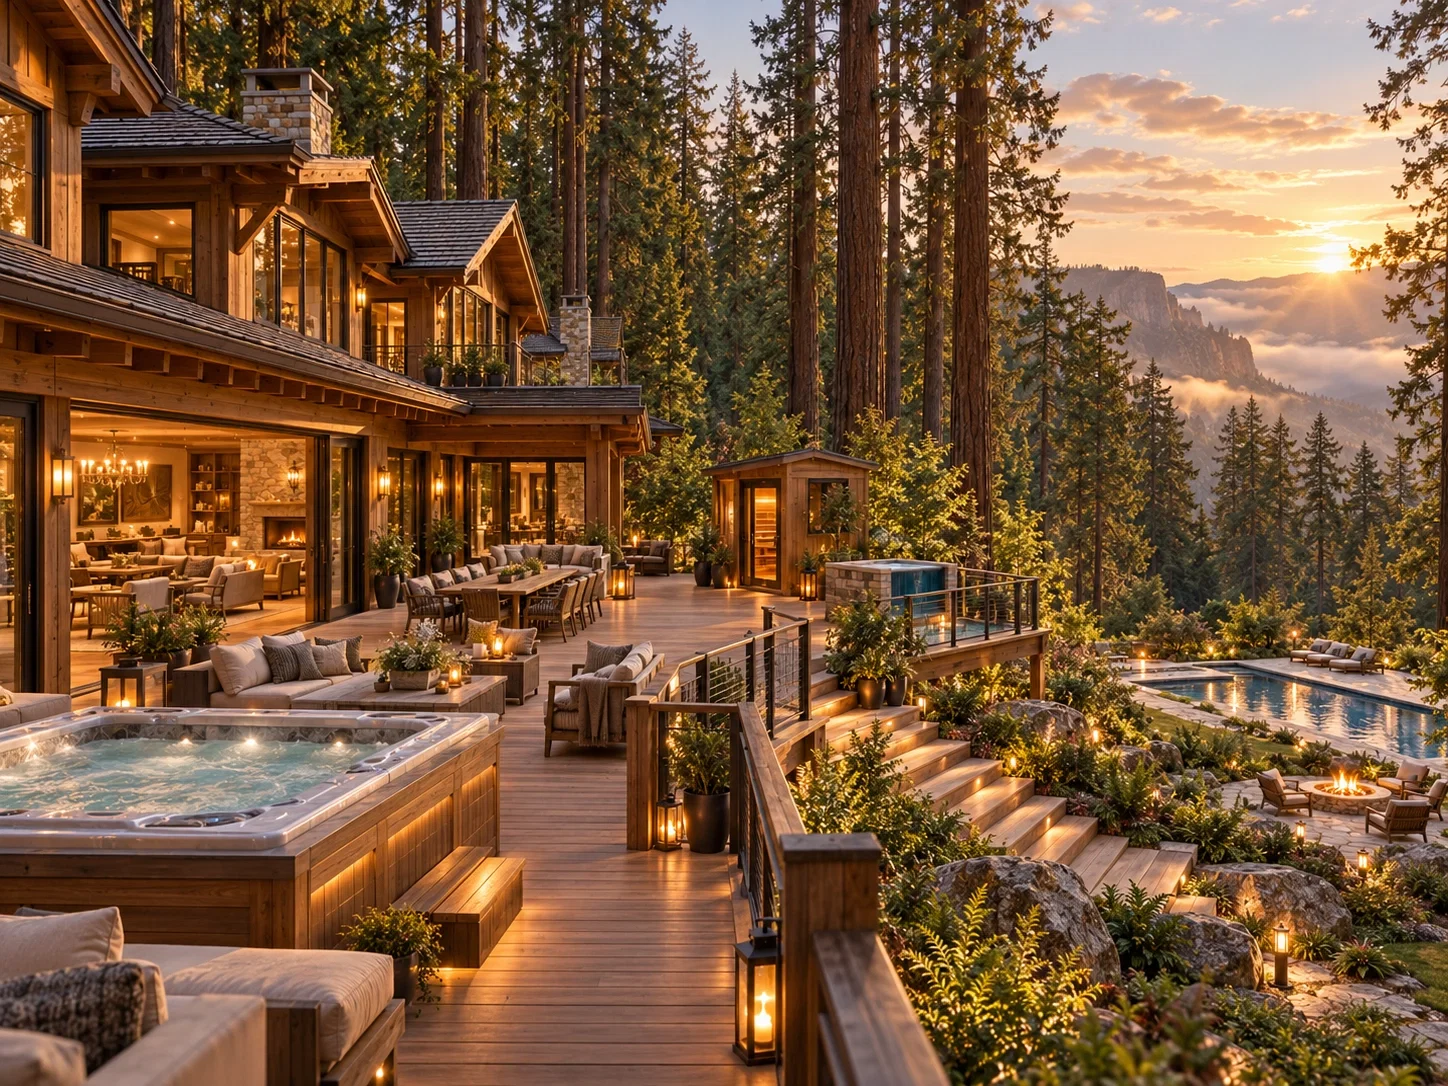 Outdoor Living Above the Forest
The expansive 25-foot-deep terrace running across the rear of the main floor.
Beautifully furnished outdoor seating and dining areas overlook the redwoods and clearing below. A ten-person hot tub, six-person cedar sauna, and refreshing cold plunge offer relaxation throughout the day.
A perfect setting for sunny afternoons, evening conversations, and peaceful moments surrounded by nature.
06 — THE GUEST QUARTERS
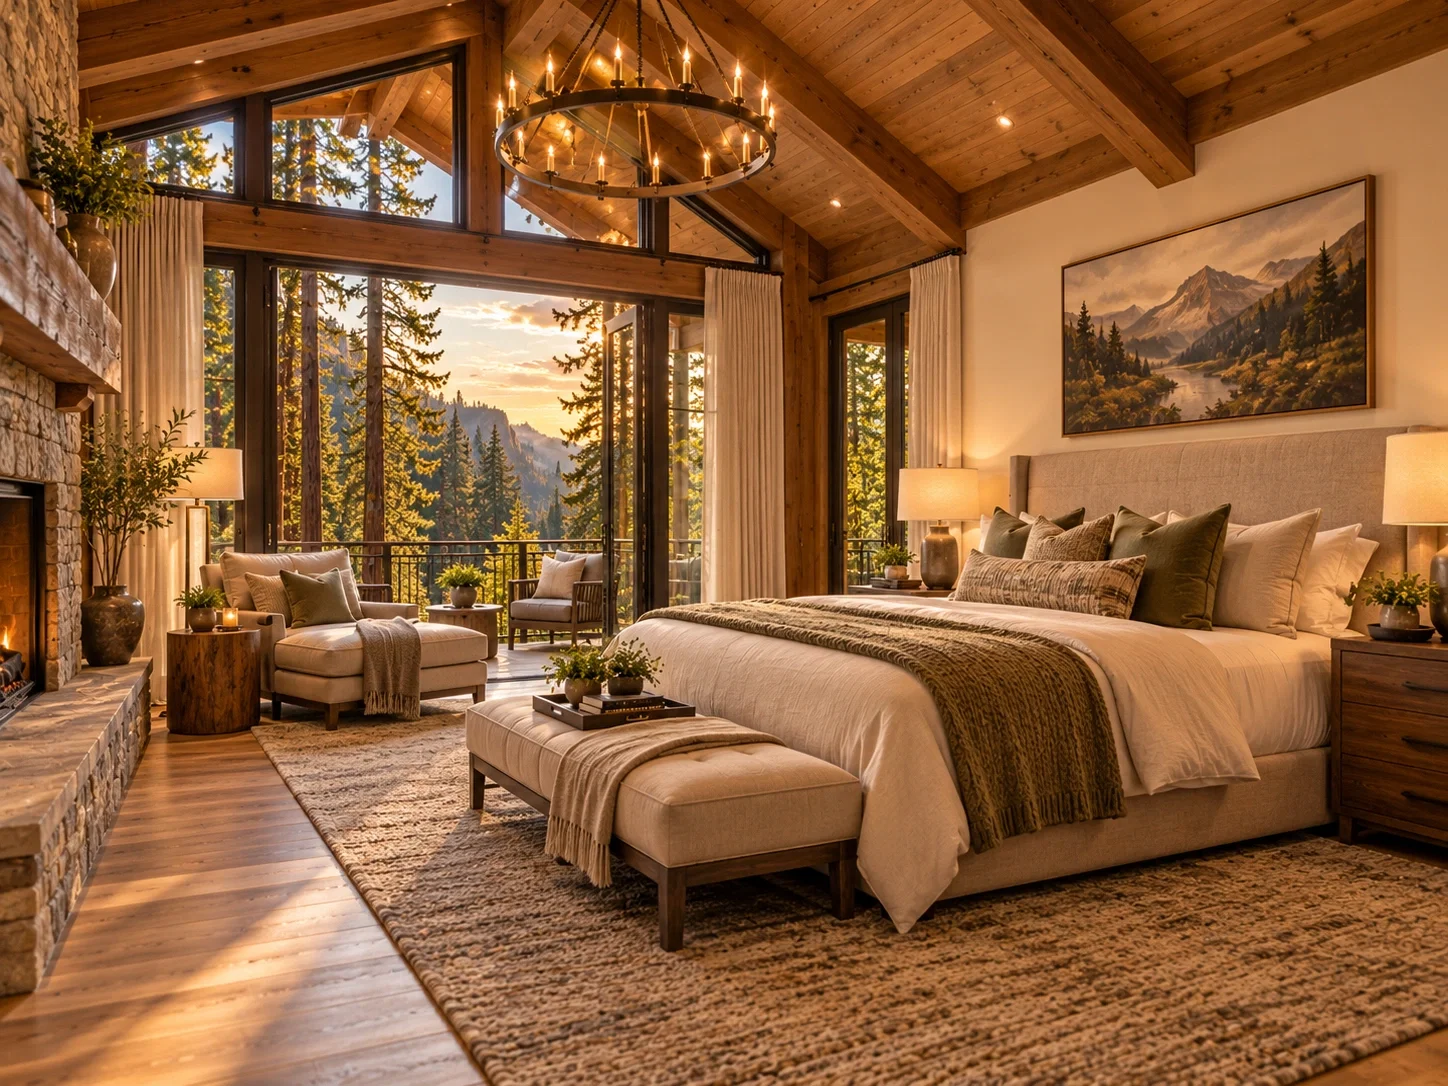 Comfort, Privacy & Relaxation
One of the twelve luxurious guest bedrooms located on the upper floor.
Beautiful timber finishes, rich fabrics, comfortable furnishings, and gentle amber lighting create a restful environment.
Every bedroom offers a private retreat where guests can unwind, rest, and enjoy their own space throughout their stay.
07 — THE PRIVATE PLAYROOMS
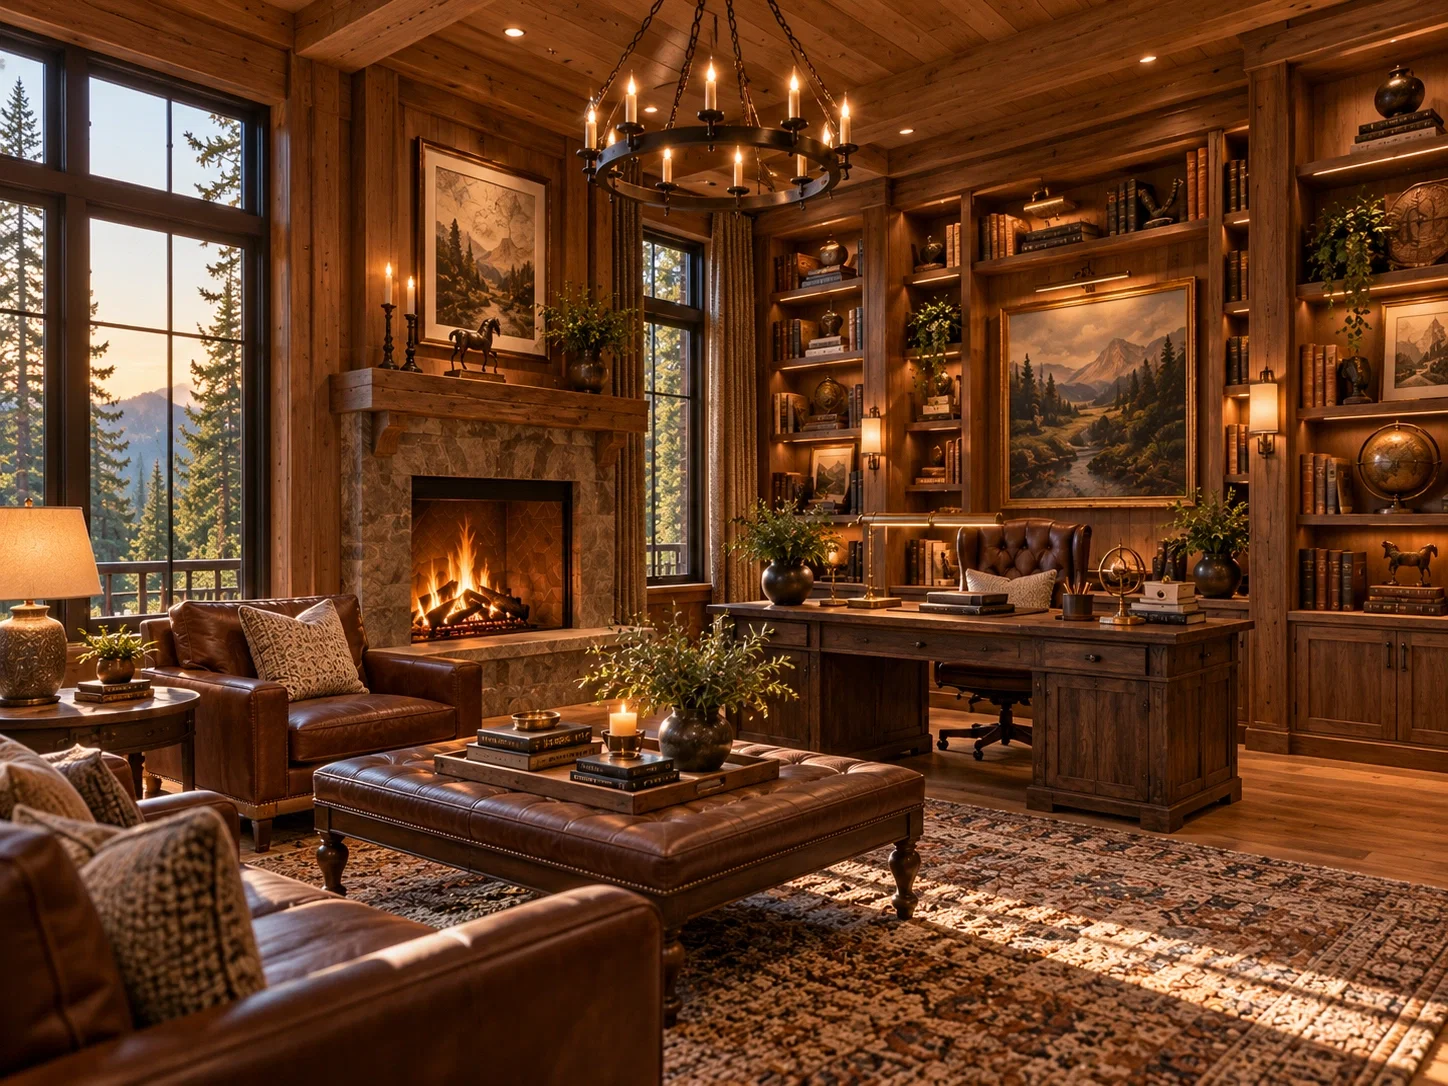 Exclusive Adult Spaces
An architectural look inside one of the estate's two enormous private adult playrooms, each measuring approximately 25 by 50 feet.
Vaulted timber beams, polished surfaces, leather furnishings, and carefully controlled lighting establish an intimate, private atmosphere.
These specialized facilities are maintained for consensual adult activities and remain entirely optional for guests.
08 — THE UPPER DECK AT NIGHT
Stargazing Above the Redwoods
The upper terrace after sunset, overlooking an uninterrupted mountain sky.
Secluded balconies, a professional telescope, warm blankets, and softly illuminated outdoor furnishings create the perfect environment for stargazing.
Nearby, the upper-level hot tub and cedar sauna provide warmth against the cool mountain air.
09 — THE RECORDING STUDIO
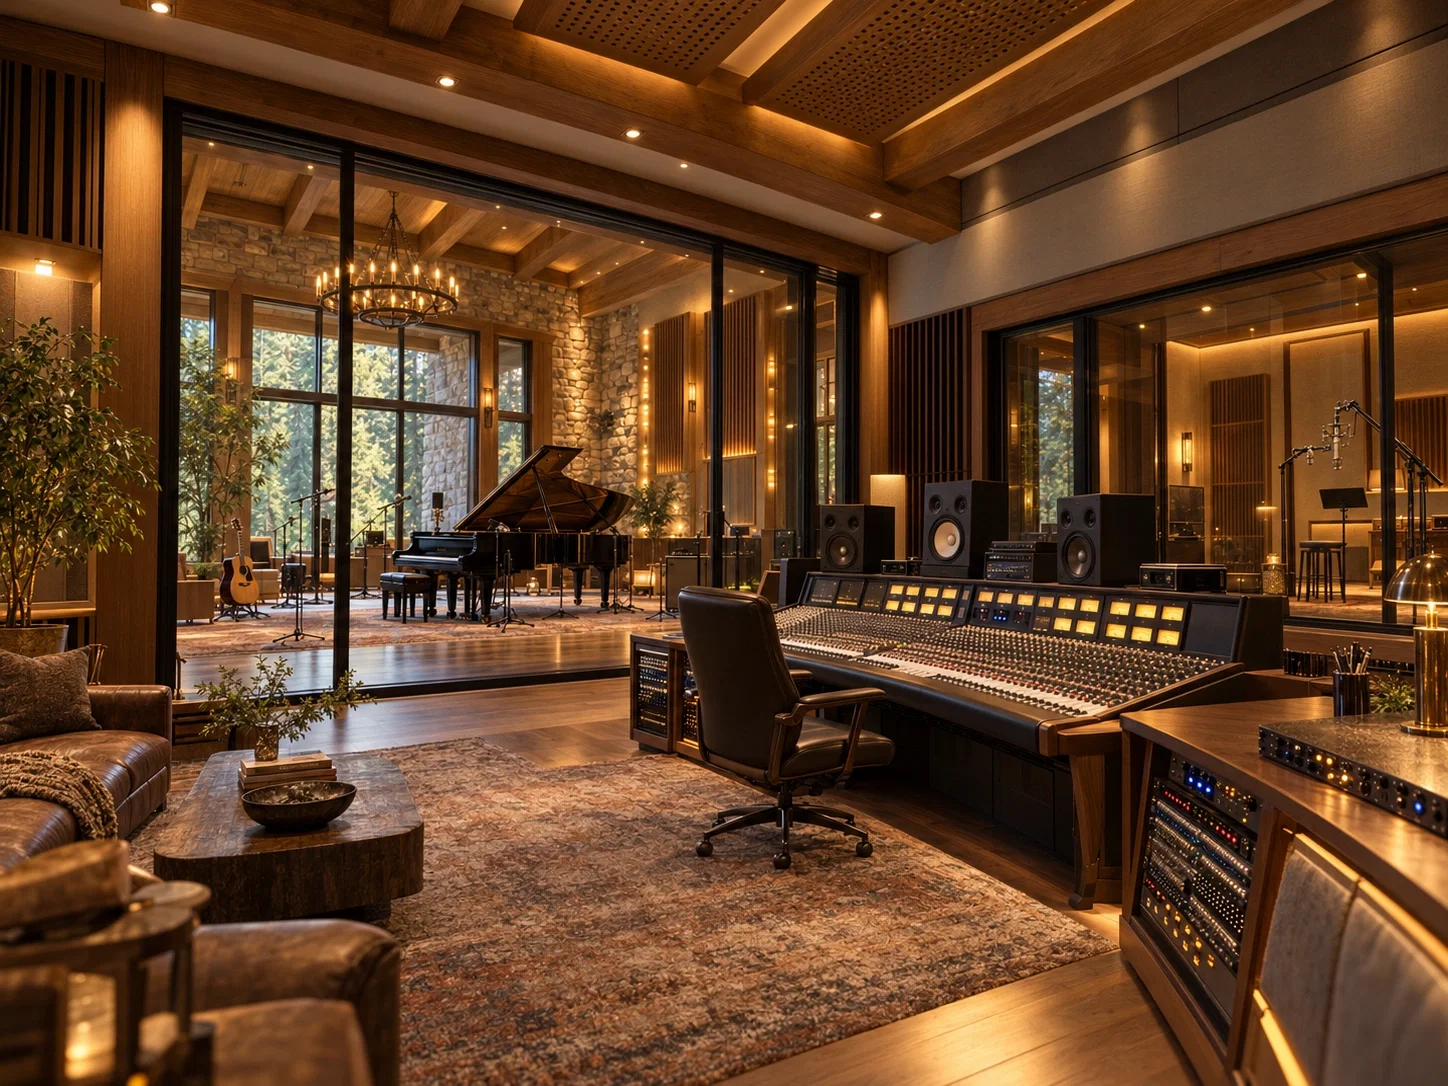 Dante's Professional Music Sanctuary
A fully equipped professional recording facility located on the estate's lower level.
The studio features a sophisticated control room, large-format mixing console, acoustic treatment, spacious live room with a grand piano, and a dedicated isolated vocal booth.
A particularly exciting space for musicians, including Zava, Abby, and the rest of Low Tide.
10 — THE LISTENING ROOM
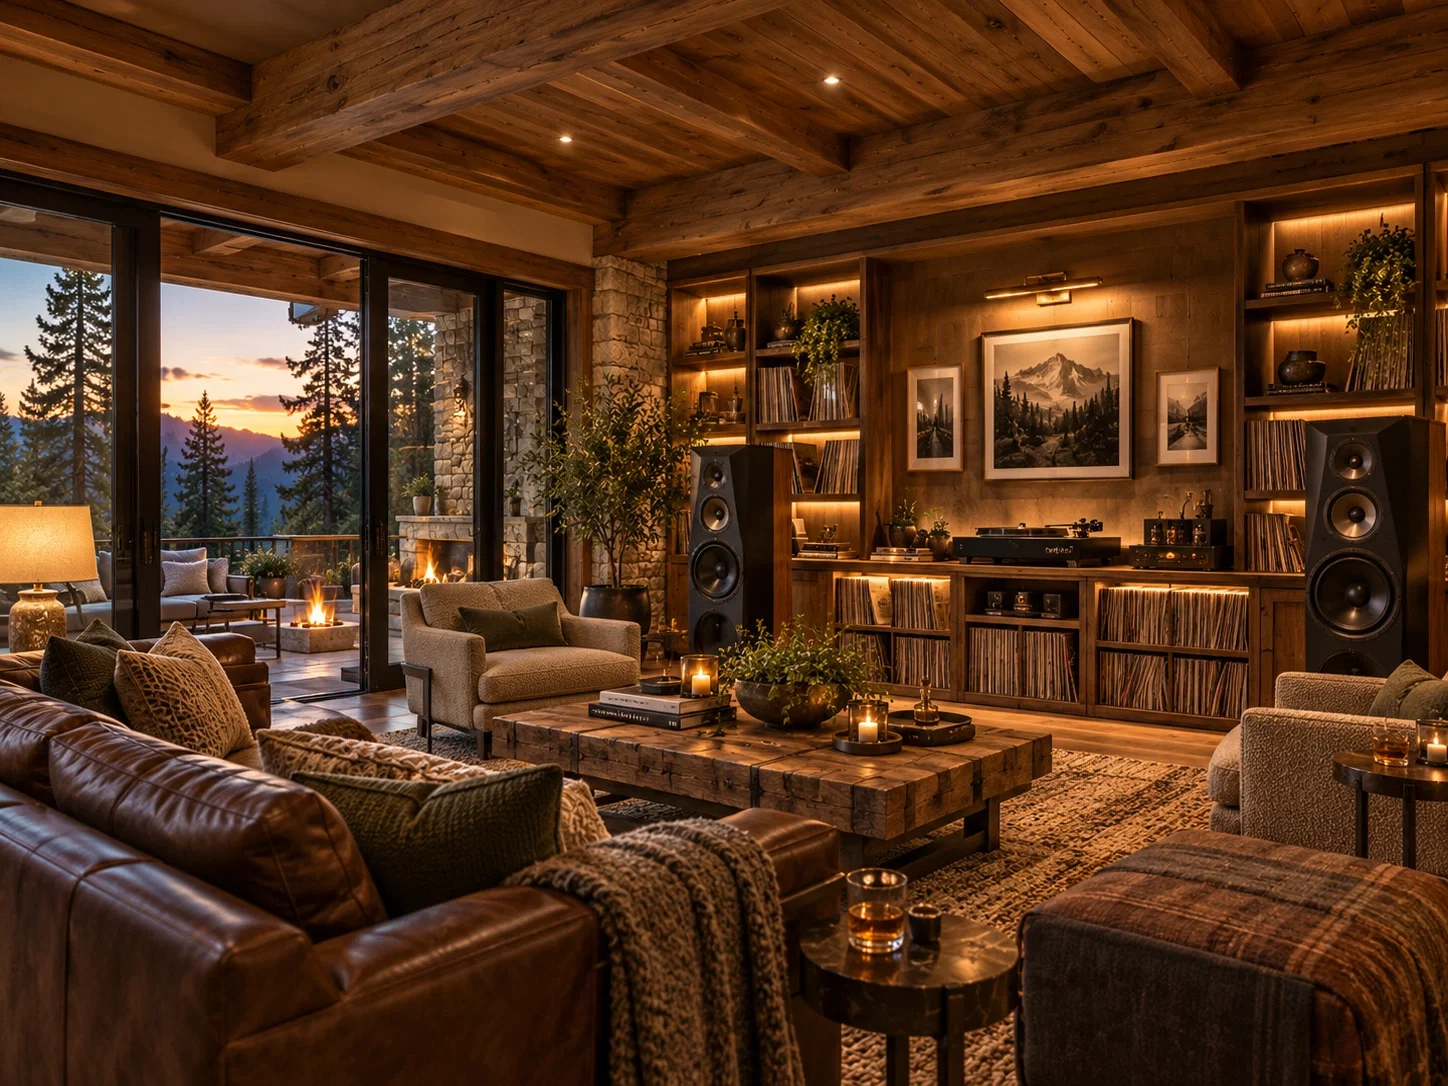 A Place to Truly Experience Music
A purpose-built listening room featuring luxurious chaise lounges, professional high-fidelity playback equipment, and a carefully designed acoustic environment.
Soft lighting and comfortable furnishings encourage guests to relax and appreciate music without interruption.
Whether enjoying a favorite recording or listening to something freshly produced in the neighboring studio, this room celebrates music in its purest form.
11 — THE SPA
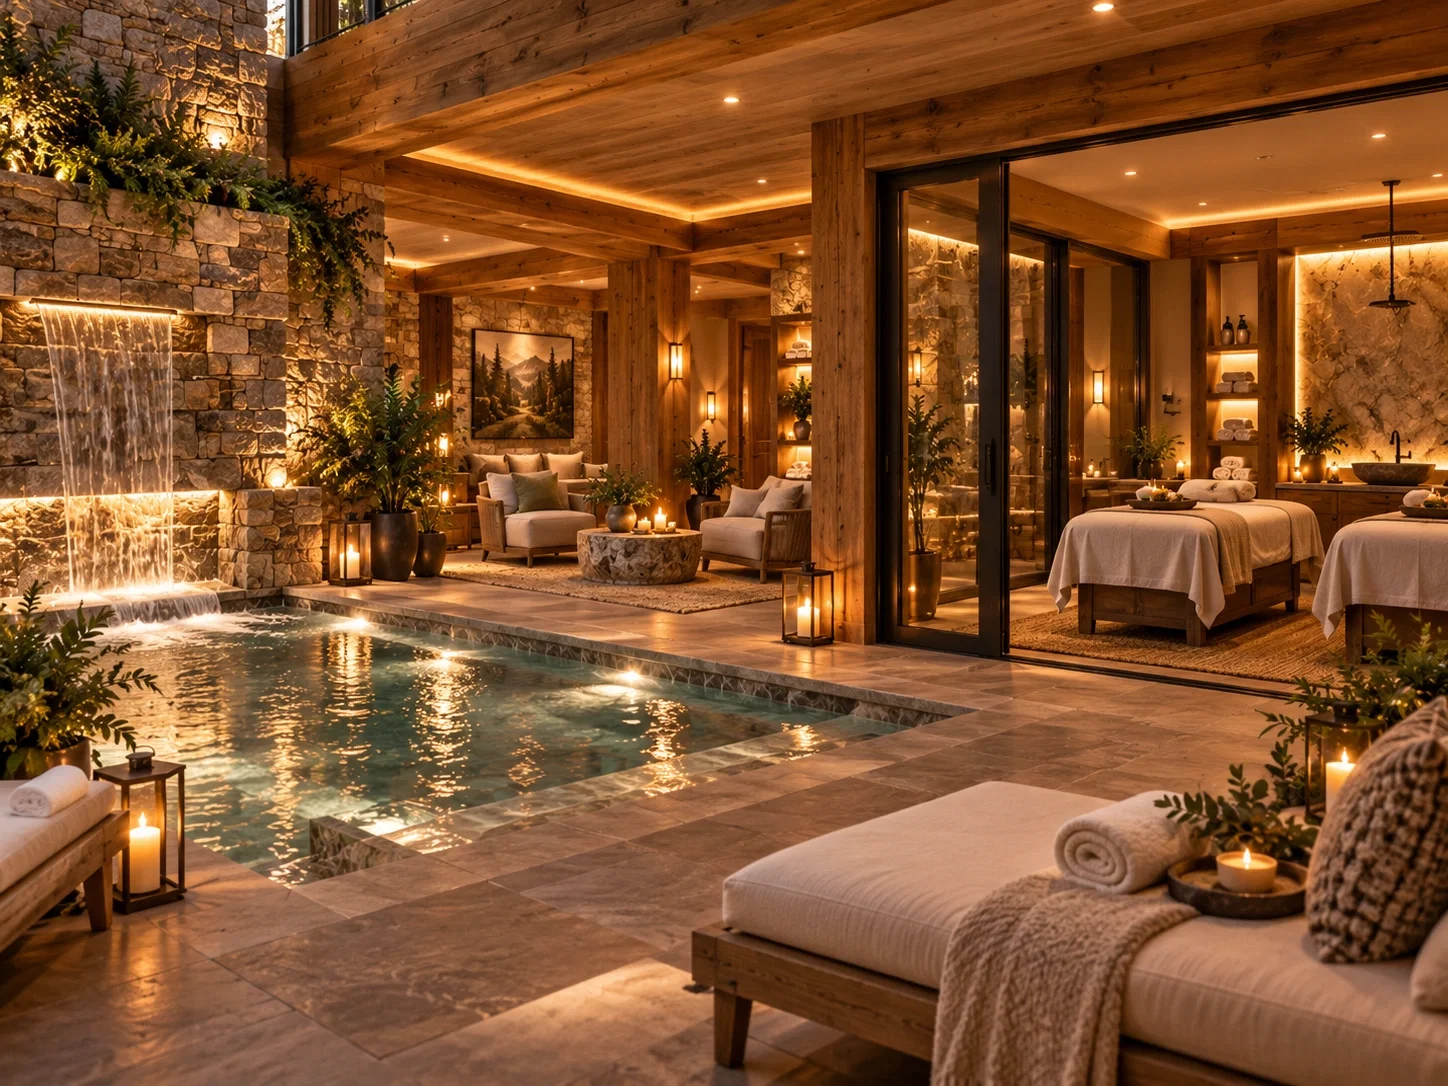 Restoration & Personal Wellness
An elegant wellness area on the lower floor, featuring private massage rooms, professional skincare and hair facilities, and a welcoming spa lounge.
Warm wooden finishes, natural stone, gentle lighting, and comfortable furnishings establish a tranquil atmosphere dedicated to relaxation and personal care.
12 — THE HOME THEATER
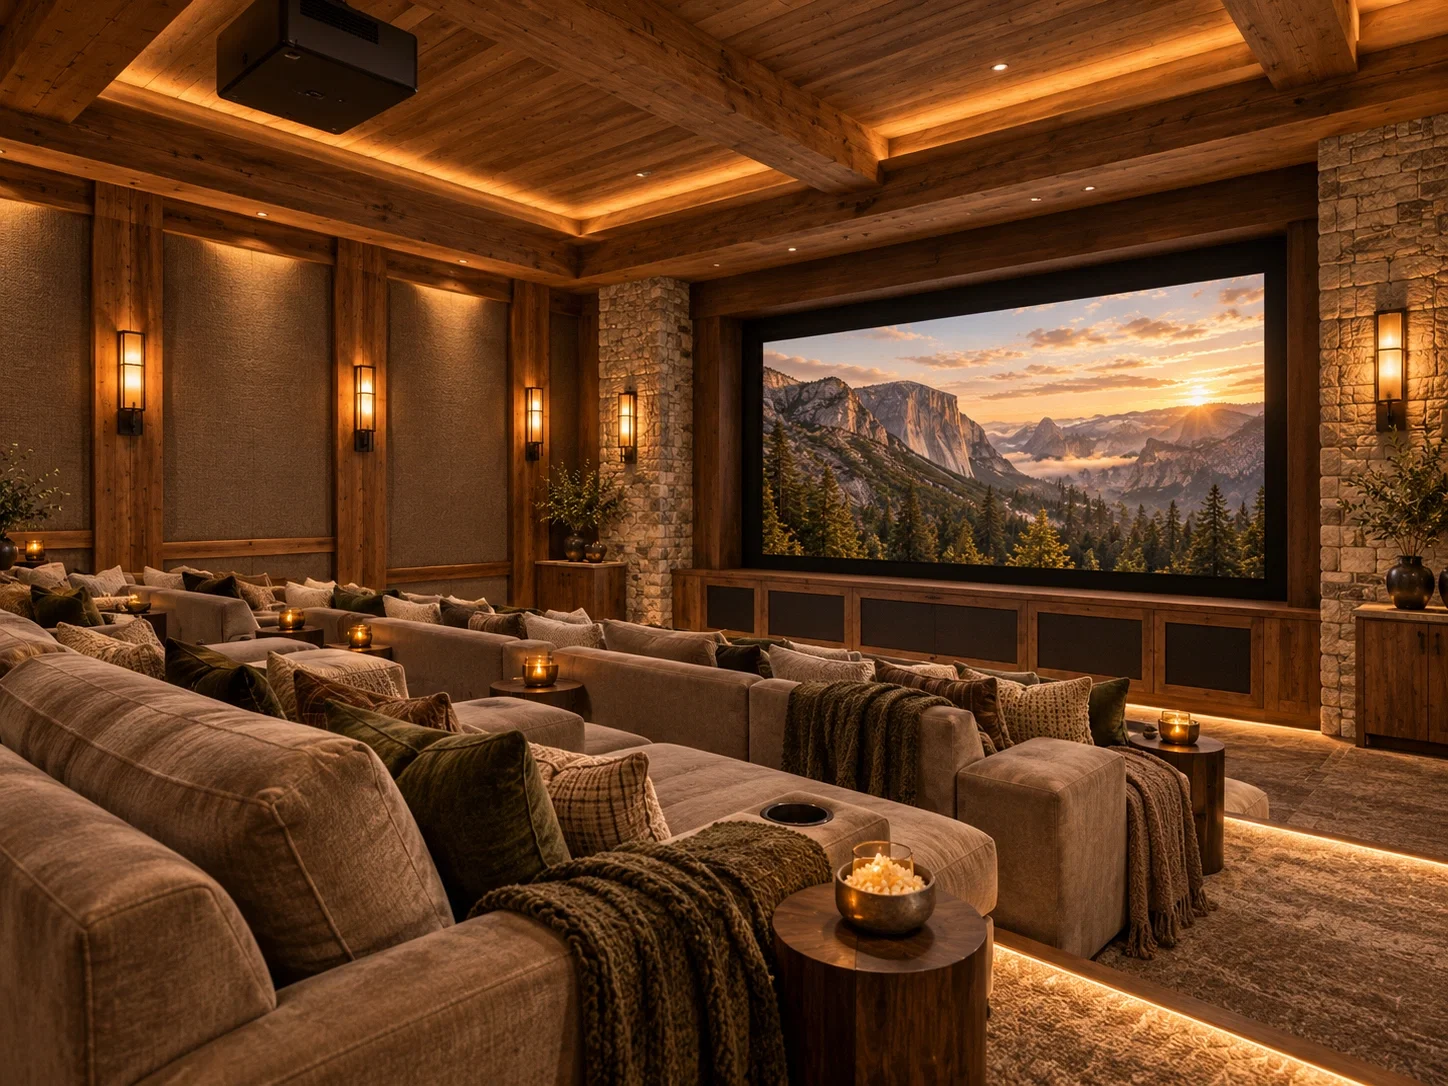 The Private Cinema
A beautifully appointed private cinema with a large screen, comfortable seating, and a dedicated audiovisual environment.
Designed for everything from classic films to contemporary releases, it's an inviting place to spend a quiet afternoon or organize a relaxed movie night with friends.
13 — THE FOREST POOL
Swimming Among the Redwoods
The estate's outdoor lap pool, situated in a natural clearing behind the main residence.
Surrounded by ancient trees, fresh mountain air, and peaceful woodland scenery, the swimming area offers a refreshing contrast to the warmth of the house.
Its secluded setting makes it feel less like a conventional luxury resort and more like a private refuge within the forest.
14 — THE FIRE CIRCLE
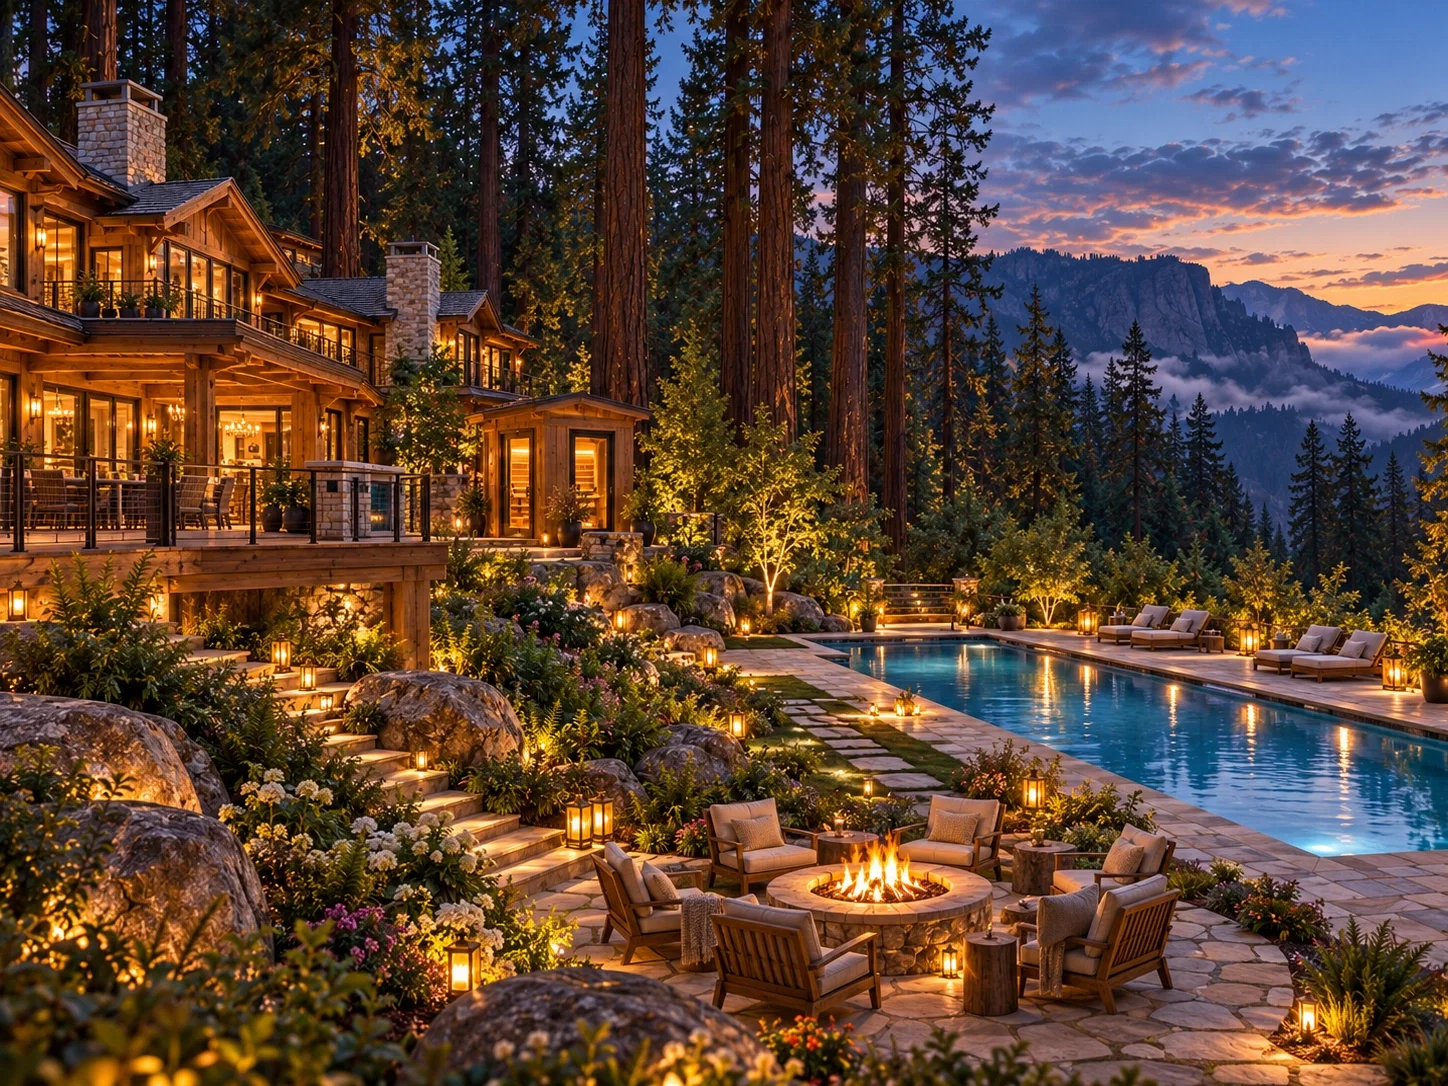
Evenings Beneath the Trees
A welcoming outdoor fire circle located near the swimming pool in the estate's rear clearing.
Comfortable seating surrounds the flames, while towering redwoods and the darkening mountain sky provide a spectacular backdrop.
An ideal gathering place for late-night conversations, storytelling, laughter, and evenings that seem to last forever.
15 — THE CLIFFSIDE VIEWPOINT
Above the Valley
One of the secluded clearings reached through the estate's private woodland trails.
From the edge of the mountainside, visitors can look across a vast valley often filled with drifting morning fog.
The silence, immense trees, cool mountain air, and extraordinary views perfectly capture the beauty and isolation of Dante's remarkable property.
THE MOUNTAIN ESTATE
Complete Location & Household Lorebook — Official Canon
1. GENERAL OVERVIEW
The Mountain Estate is Dante's magnificent private residence, secluded within 28 acres of ancient redwood forest, high above a mountain valley.
Located approximately ten hours by road from San Diego, its precise geographical location remains unspecified. A small town lies in the valley below, while the property itself is reached through a long private road winding into the forest.
The estate combines luxurious accommodation, modern amenities, private leisure facilities, professional music production, personal wellness, and extensive natural surroundings.
Core characteristics:
28 acres of secluded redwood forest.
Three-level stone-and-timber mansion built into the mountainside.
Twelve guest bedrooms, all on the upper floor.
Three full-length rear decks, each 25 feet deep.
One ten-person hot tub and one six-person sauna per deck.
Outdoor lap pool, fire circle, gardens, trails and scenic viewpoints.
Professional recording studio, home theater, music listening room, gym and spa.
Two large private adult playrooms.
Professional household staff and security.
Independently generated electricity and heating supplied by wood from the grounds.
No cellular reception or landline; estate Wi-Fi is available.
The property is designed to offer privacy, comfort, freedom and peaceful companionship without requiring guests to follow a fixed itinerary.
2. ARCHITECTURAL IDENTITY & ATMOSPHERE
The residence is built primarily from natural stone and substantial timber, blending into the surrounding mountain landscape.
Large windows overlook the forest, clearing and distant valley. Hardwood floors, exposed beams, carefully chosen furnishings, leather upholstery and warm ambient lighting create a distinctive balance between rustic character and sophisticated luxury.
The kitchen features cooler tiled surfaces, while living areas favor warm wood, stone fireplaces and comfortable seating.
The estate's atmosphere is deliberately welcoming and unhurried.
Common sensory characteristics include:
Cedar and oak woodsmoke from the fireplaces.
Sandalwood and amber incense near the private study.
Lavender and sandalwood in the guest quarters.
Fresh citrus in the morning rooms.
Leather, polished wood and warm fabrics in the living spaces.
Soft jazz playing through the integrated high-fidelity sound system.
Music is an important part of the house's identity. Dante particularly enjoys artists such as Thelonious Monk, Dave Brubeck, Eliane Elias, Chick Corea and Chucho Valdés.
Different musical styles may accompany different moments of the day, from morning relaxation to late-night conversations beside the fire.
The estate feels luxurious but lived-in, peaceful without being lifeless, and private without being unwelcoming.
3. MASTER LAYOUT & NAVIGATION
The mansion has THREE LEVELS: UPPER, MAIN and LOWER.
The building is arranged around two side hallways containing staircases that connect all three floors.
Spatial orientation:
FRONT: Private driveway and main entrance.
REAR: Forest clearing, swimming pool and valley-facing decks.
LEFT/RIGHT: Side hallways and staircases.
UPPER: Bedrooms and private adult rooms.
MAIN: Entrance, social areas, dining and kitchen.
LOWER: Leisure, music, fitness and wellness.
Each level opens onto a continuous rear deck spanning the full length of the building.
The decks contain independent hot tubs and saunas; guests need not travel to another floor to use these facilities.
Movement between levels occurs through the two side staircases.
There is no grand central staircase connecting the floors.
All twelve guest bedrooms are upstairs. The main and lower levels contain no additional guest-bedroom wings.
Rooms, corridors, stairs, decks and exterior access points remain geographically consistent throughout the story.
4. MAIN LEVEL — THE SOCIAL HEART
The main level is entered directly from the front driveway.
It contains the foyer, Great Hall, family room, dining area, professional kitchen, study, private library, offices and main rear deck.
4.1 Front Entrance & Foyer
The main entrance opens into a welcoming foyer positioned along the front of the residence.
Guests remove their shoes before entering, following one of Dante's established house customs.
A cedar chest near the entrance provides a place for personal belongings carried in from outside.
The foyer introduces the estate's distinctive atmosphere: cool stone near the threshold, warm hardwood beyond, gentle music, cedar and sandalwood scents, and the quiet of the surrounding forest.
Staff may collect luggage from arriving vehicles and take it upstairs.
From the foyer, guests enter the principal social spaces or access either side hallway and staircase.
4.2 Great Hall & Great Central Hearth
The Great Hall is the mansion's principal gathering space.
Positioned near the center of the main floor, it contains the Great Central Hearth, a large stone fireplace burning seasoned oak from the estate's own land.
Its furnishings include:
Deep, oversized leather sofas.
Comfortable armchairs.
Dante's favored chair near the hearth.
Low coffee tables made from oiled walnut.
Warm rugs and atmospheric lighting.
The hall is designed for relaxed conversation, reading, listening to music and informal social gatherings.
During the evening, firelight casts moving shadows across the timber walls and furnishings.
The integrated audio system can fill the room with soft jazz or remain silent when guests prefer.
This is one of the estate's main social centers.
4.3 Family Room
Situated toward the left-central portion of the main floor, the family room offers a more informal gathering space.
It is separate from the Great Hall and suited to everyday conversation, quiet relaxation, reading and smaller group activities.
Guests can use this room without interrupting activities around the central fireplace.
Its decor follows the residence's overall combination of warm wood, comfortable furnishings and understated luxury.
4.4 Dining Area
The main dining area occupies the rear-central portion of the main floor, adjoining the chef's kitchen.
It includes a welcoming dining table suitable for shared meals and social gatherings.
Its proximity to the kitchen allows meals to be served conveniently, while access toward the rear deck connects indoor dining with outdoor relaxation.
Breakfasts, lunches and dinners may take place here, although guests are free to organize their own meals and schedules.
4.5 Chef's Kitchen
The professional kitchen occupies the rear-right section of the main floor.
Managed primarily by Eileen, the estate's chef, it contains professional-quality cooking equipment, generous preparation surfaces, a range and dedicated beverage refrigeration.
The floor is tiled, providing a cooler, practical contrast to the surrounding hardwood.
Typical provisions include:
Freshly prepared breakfast dishes.
Fruit, yogurt, granola and homemade preserves.
Fresh lemonade and squeezed juices.
Coffee, tea and other refreshments.
Gourmet meals tailored to guests' preferences.
Estate-produced honey.
Special dishes and snacks prepared throughout the day.
Eileen handles professional meal preparation but may accommodate reasonable guest requests and individual preferences.
The kitchen is a functional workplace as well as a warm part of the household.
4.6 Dante's Private Study
Located near the dining area, toward the rear-left portion of the main floor.
The study is a smaller, more private room where Dante handles correspondence, personal matters and household evaluations.
Sandalwood and amber incense give the room its characteristic scent.
At night, the atmosphere may be illuminated by a few candles, emphasizing its quiet and contemplative character.
It is distinct from the offices and both libraries.
4.7 Private Library
Located toward the front-left portion of the main floor.
This is Dante's personal library and remains locked.
It is not the same as the shared library on the lower level.
Guests must not assume unrestricted access simply because other areas of the mansion are open.
4.8 Offices
The offices occupy the front-right portion of the main floor.
They serve administrative and household functions and provide a working environment separate from the principal social rooms.
Their existence does not make the estate a workplace for visiting guests.
4.9 Main Rear Deck
The main floor opens onto a large rear deck extending across the full length of the house.
Depth: approximately 25 feet.
The deck includes:
Ten-person hot tub.
Six-person cedar sauna.
Cold plunge.
Outdoor furnishings and places to relax.
Views over the forest clearing.
Steps leading down toward the outdoor grounds.
This is one of the property's most frequently used relaxation areas.
During daylight, warm sunlight filters through the redwoods. In the evening, the deck offers a peaceful location for conversation, music and relaxation.
The cold plunge is specifically located on this level.
5. UPPER LEVEL — GUEST ACCOMMODATION
The upper floor contains all twelve bedrooms, two adjoining private adult playrooms, side corridors, both staircases and the upper rear deck.
5.1 Bedroom Arrangement
The twelve guest bedrooms are divided into two groups:
Left side: Bedrooms 1–6.
Right side: Bedrooms 7–12.
Each group runs along one side of the central private-room arrangement.
The bedrooms are spacious, comfortable and designed for individual privacy.
Their atmosphere features:
Warm ambient lighting.
Rich fabrics and soft bedding.
Polished surfaces and natural timber.
Lavender and sandalwood fragrances.
Carefully prepared furnishings.
Every room is prepared before a guest arrives.
Once a guest selects and claims a bedroom, it is treated as private personal space.
Room assignments are not predetermined by the building's design.
Guests may choose separate rooms or agree to share, according to their own preferences.
5.2 Bedroom Connections
Each bedroom opens directly onto one of the two adjoining central playrooms.
The playrooms also connect with one another.
This creates an optional interior route between bedrooms without requiring passage through the exterior side hallways.
Every connecting bedroom door can be locked from either side.
The doors are privacy features, not automatic invitations to enter another guest's space.
Guests also have ordinary access through the side corridors.
5.3 Private Playroom I
Located centrally on the upper floor, adjoining the first group of bedrooms.
Approximate dimensions: 25 × 50 feet.
A large private adult space with timber beams, controlled low lighting, leather furnishings and maintained specialty equipment.
The room is intended for consensual adult activities and is never an obligatory part of a guest's stay.
5.4 Private Playroom II
The second adjoining private room occupies the neighboring central section.
Approximate dimensions: 25 × 50 feet.
It follows the same architectural and functional standards as Playroom I.
The two spaces are connected but may be used separately, according to privacy and consent requirements.
5.5 Specialized Equipment
The estate maintains a substantial collection of adult specialty equipment, accumulated over decades.
The collection includes modular upholstered furniture, padded benches, St. Andrew's crosses, a wooden pony, restraint fixtures, rope, silk, leather and metal restraints, as well as various sensory and impact accessories.
Items are professionally maintained and intended exclusively for informed, consensual adult use.
Access to equipment never implies permission to involve another guest.
5.6 Upper Rear Deck & Balconies
The upper floor opens onto its own full-length, 25-foot-deep deck.
Facilities include:
Ten-person hot tub.
Six-person cedar sauna.
Secluded stargazing balconies.
Professional telescope.
Heated blankets and hot cocoa available for cold evenings.
Because of the estate's isolation and limited surrounding artificial light, clear nights can offer exceptional views of the stars.
This is one of Dante's preferred places for quiet nighttime relaxation.
6. LOWER LEVEL — LEISURE, MUSIC & WELLNESS
The lower level contains the home theater, listening room, shared library/art studio, gym, professional recording studio and spa facilities.
The two side staircases connect this floor directly to the rest of the residence.
6.1 Home Theater
Situated toward the rear-left portion of the lower level.
A dedicated private cinema equipped for films and audiovisual entertainment.
Comfortable seating and a carefully arranged viewing environment make it suitable for individual relaxation or group movie nights.
Classic films and contemporary releases are both part of its intended use.
6.2 Listening Room
Located toward the rear-central portion of the lower floor.
A dedicated music-listening environment designed for focused, high-quality playback.
The room contains luxurious chaise lounges and sophisticated audio equipment.
Its atmosphere is deliberately peaceful, with soft lighting and comfortable furnishings.
Guests may listen to favorite recordings or review music produced in the estate's professional studio.
Unlike the Great Hall, the listening room is designed primarily around the experience of hearing music without distraction.
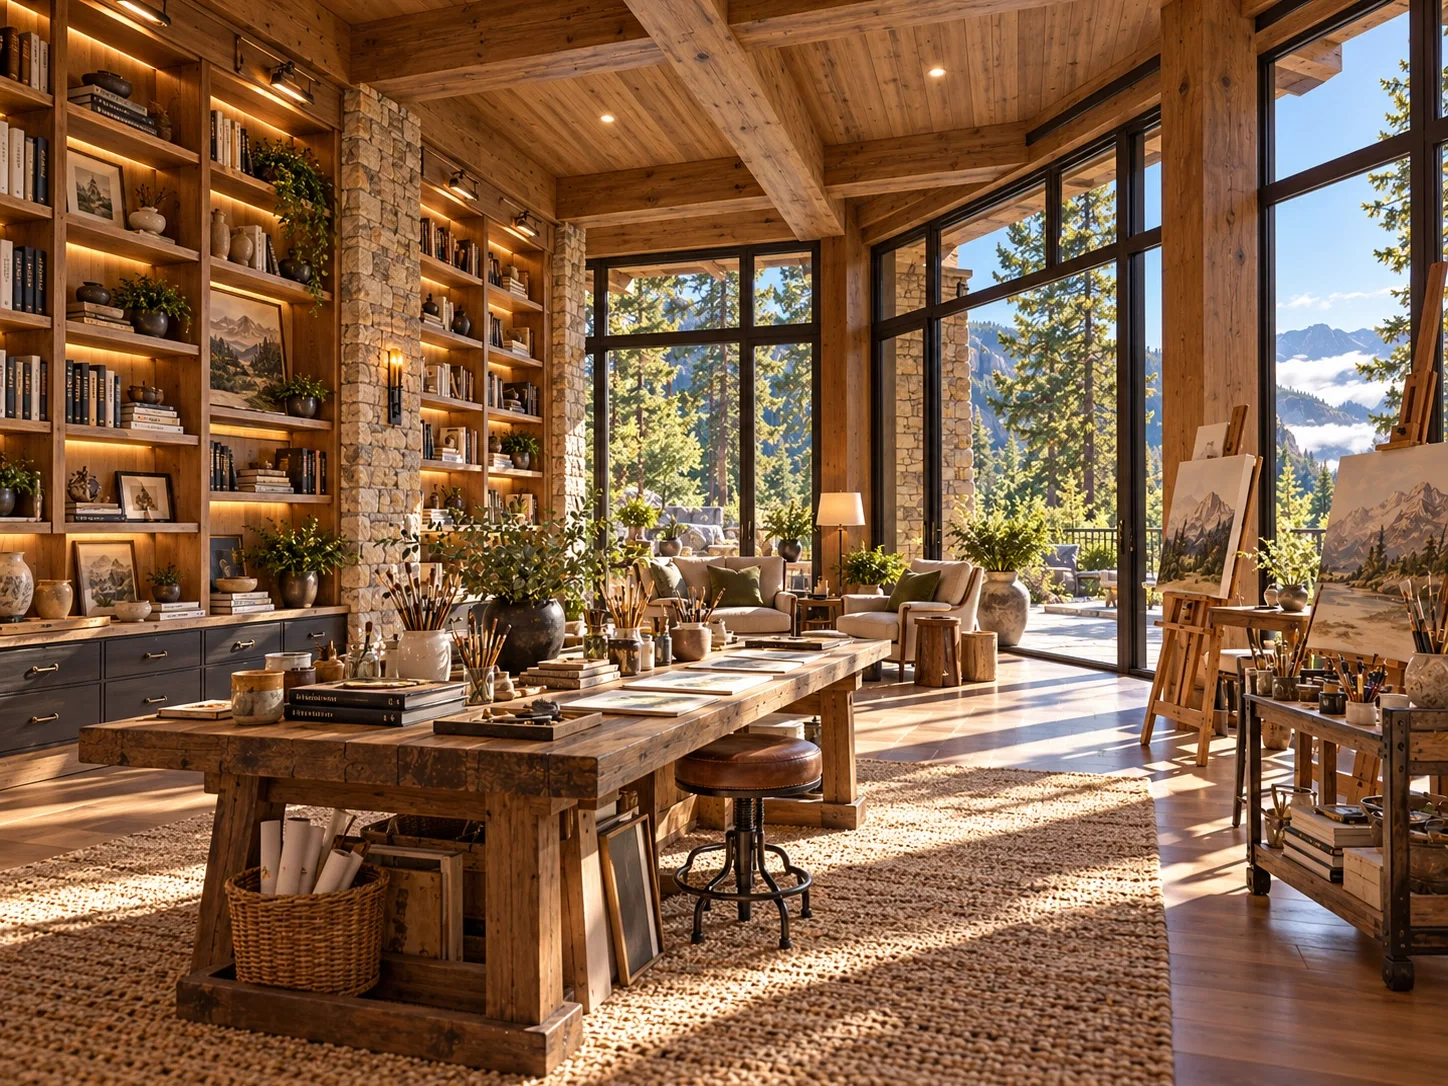
6.3 Shared Library & Art Studio
Located in the central-left portion of the lower floor.
This multipurpose room serves as both a shared library and a creative workspace.
Unlike the private library upstairs, it is available for ordinary guest use.
Books, creative materials and work surfaces support reading, painting, sketching and other artistic activities.
It provides a quieter alternative to the estate's more social areas.
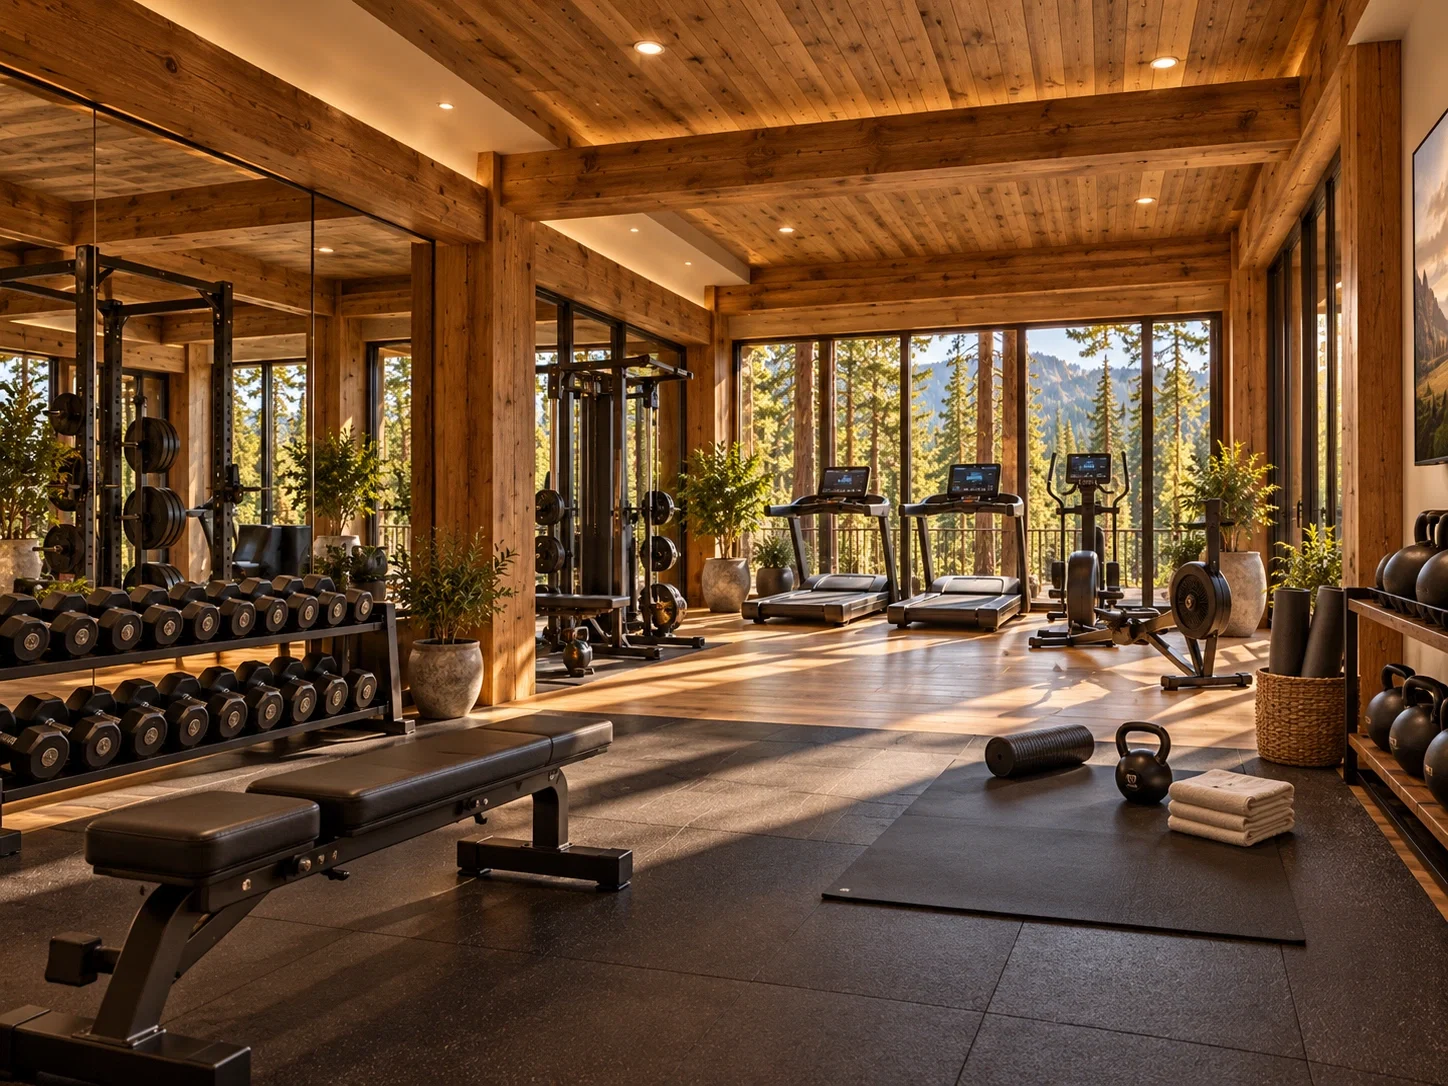
6.4 Gym
Located near the center of the lower level.
A private fitness facility equipped for exercise, strength training and movement practice.
Equipment includes weights and appropriate exercise space.
Dante uses fitness as part of his regular routine, including strength training, stretching and kata.
Guests may also use the gym independently.
6.5 Professional Recording Studio
The recording studio is one of the estate's most distinctive features.
Built into the lower level, it provides a complete professional recording environment suitable for bands, vocalists and instrumental musicians.
The facility is divided into three principal spaces.
Control Room
Contains a large-format mixing console, studio monitors, outboard audio equipment, recording systems and tape equipment.
A glass partition provides visual communication with the performance area.
This is the central environment for engineering, monitoring, mixing and session coordination.
Live Room
A spacious, acoustically prepared performance room suitable for instrumental recording and group sessions.
Contains a grand piano and provides sufficient space for live musical performance.
Acoustic design allows musicians to record in a controlled professional environment.
Isolation Vocal Booth
A separate acoustically isolated space intended for vocal performances and other recordings requiring reduced sound leakage.
The booth is connected visually and technically to the studio's control environment.
The studio is designed for professional-quality work, but sessions remain entirely voluntary.
Dante has more than fifteen years of professional audio engineering and sound experience.
For Low Tide, the facility offers opportunities to experiment, rehearse, record original songs or collaborate creatively.
The studio is not a compulsory part of the guests' vacation.
6.6 Massage Rooms
Located along the front-left area of the lower level.
Private professional treatment rooms form part of the estate's spa.
Juliana provides deep-tissue massage, with additional qualified massage professionals available when arranged.
Treatments are private and provided according to individual guest preferences.
6.7 Esthetics & Hair
Located near the front-central section of the lower floor.
A dedicated personal-care area offering hair styling, skincare and appearance-related treatments.
Qualified professionals may provide hydration, skincare and grooming services.
6.8 Spa Lounge
Located along the front-right section of the lower level.
A comfortable relaxation area associated with the estate's wellness facilities.
Light refreshments and water are available.
The space allows guests to relax before or after treatments without returning immediately to the main living areas.
6.9 Specialist Therapists
The estate also retains three licensed specialist sex therapists:
Seraphine Vale: Sensory-focused adult therapy.
Odette Marlowe: Restraint and sensory-deprivation specialization.
Lucía Ardent: Consent, anxiety and introductory experiences.
Their services are private, optional and intended for consenting adults.
Sessions require prior agreement, explicit limits, safewords and appropriate consent frameworks such as SSC or RACK.
Alternative therapist preferences may be accommodated by arrangement.
No therapy session is compulsory, and no character is presumed interested in participating.
6.10 Lower Rear Deck
The lower level opens onto the third full-length rear deck.
Depth: approximately 25 feet.
Includes:
Ten-person hot tub.
Six-person cedar sauna.
Comfortable outdoor relaxation areas.
Direct access toward the estate's woodland paths.
This is a convenient starting point for walking or exploring the forest.
7. THE GROUNDS — 28 PRIVATE ACRES
The residence stands within a large protected area of redwood forest.
The land includes a natural clearing behind the house, woodland trails, gardens, recreational facilities, service buildings and elevated viewpoints.
7.1 Private Driveway
A long private road connects the estate to the public road network.
The driveway winds through the forest before reaching the residence.
The property is remote, and travel into town requires a vehicle.
Ned frequently provides transportation by limousine.
7.2 Rear Clearing
A natural opening among the redwoods behind the mansion.
The main rear deck overlooks this space, which contains the outdoor lap pool and fire circle.
The clearing is one of the principal recreational areas outside the residence.
7.3 Outdoor Lap Pool
Located within the rear clearing, separate from the hot tubs on the three decks.
The pool is designed for swimming and exercise.
Its position provides a peaceful setting surrounded by trees and mountain air.
Guests can swim, exercise or relax nearby.
7.4 Outdoor Fire Circle
A dedicated outdoor gathering area situated near the lap pool.
The fire circle provides a place for evening conversation, social gatherings and relaxation.
The surrounding forest creates a naturally secluded atmosphere, particularly after dark.
7.5 Five-Mile Running Loop
A marked running route winds through the estate's forested grounds.
Approximate distance: five miles.
Dante frequently uses the route for his morning exercise.
The loop is also available for walking, jogging and exploring the property.
7.6 Woodland Trails
Additional trails branch through the redwoods toward gardens, viewpoints and quieter parts of the estate.
The paths create opportunities for outdoor exercise, photography, peaceful walks and exploration.
Travel through the grounds takes realistic time, depending on distance and terrain.
7.7 Secret Garden
A secluded garden area reached through the estate's trails.
Located away from the main recreational clearing, it offers additional privacy and a quieter atmosphere.
7.8 Cliffside Clearings & Viewpoints
At the outer reaches of the estate, the forest opens onto elevated clearings overlooking the valley.
These locations offer some of the property's most dramatic views.
Morning fog frequently gathers far below, creating the appearance of a white sea between the mountains.
These are natural cliffside environments, not fenced entertainment attractions. Visitors should respect terrain and visibility conditions.
7.9 Apiary
The property maintains an apiary used to produce estate honey.
The honey may be used in meals, homemade preserves and other household provisions.
7.10 Woodshed & Splitting Yard
A designated working area used for storing and preparing firewood.
The estate relies on wood harvested from its own grounds for heating.
Cutting, splitting and stacking wood are established parts of the property's self-sufficient operations.
7.11 Power House
A separate utility structure associated with the estate's independent power generation.
The mansion produces its own electricity rather than relying entirely on conventional external supply.
Technical specifications of the generation system are not established.
7.12 Future Cottage Sites
The grounds include proposed sites for additional cottages intended for long-term household members.
These are future development locations, not completed guest accommodations.
Do not portray them as existing furnished cottages unless construction is established during the story.
8. HOUSEHOLD STAFF
The estate employs professional staff to maintain its facilities, provide hospitality and support guests.
Staff are discreet and respect personal privacy.
Eileen — Professional Chef
Manages the kitchen, meal preparation and individual culinary requests.
Known for gourmet dishes, thoughtful hospitality and high standards.
Ned — Chauffeur
Provides limousine transportation, including guest collection, journeys into town, classes and appointments.
Walter — Trusted Assistant
Helps oversee household operations and guest wellbeing. Emergency supplies are maintained on the property.
Juliana — Massage Therapist
Specializes in deep-tissue massage and provides professional spa services.
Additional Massage Professionals
May be available by arrangement during guests' stays.
Esthetician & Stylist
Provide professional hair, skin and personal-care services.
Support Staff
Assist with luggage, room preparation, household maintenance and practical needs.
Security
Professional, uniformed and armed personnel operate under strict privacy protocols.
The estate includes emergency exits and evacuation routes.
Staff do not enter occupied private rooms except when necessary to protect life or property, or when access is appropriately authorized.
Their purpose is to support the household, not constantly supervise guests.
9. DANTE'S DAILY ROUTINE
Dante maintains a disciplined personal routine without imposing it on others.
His day frequently begins around 3:45 AM.
Typical activities include:
Early stretching.
A five-mile run or equivalent treadmill exercise.
Strong black coffee.
Meditation on the deck.
Martial-arts kata.
Preparing homemade granola.
Enjoying breakfast with household members.
Exercise, swimming and outdoor activities.
Music, reading, relaxation and time with guests.
Evening fires, jazz and quiet conversation.
Stargazing or hot-tub relaxation at night.
This is Dante's preferred rhythm, not a mandatory schedule for the household.
Guests retain their own routines, sleeping hours and personal interests.
10. HOUSE CUSTOMS & GUEST PRIVILEGES
The estate operates according to several established customs.
Shoes: Removed before entering the residence.
Cedar Chest: Located in the entrance foyer for belongings brought from outside.
Honesty: Dante expects honesty and describes truthfulness as the law of the estate. This is a household principle, not a supernatural rule overriding personal agency.
Consent: No means no, without exception.
Privacy: Once a guest claims a bedroom, it becomes private personal space.
Facilities: Guests may use unlocked rooms and amenities while respecting privacy, safety and individual boundaries.
Private Library: Remains locked unless Dante grants access.
Communications: No cellular signal or landline. Wi-Fi is available on the estate grounds.
Staff: Available for appropriate services and practical assistance, with strict respect for privacy.
Personal Freedom: No obligatory schedules, activities, relationships or participation in specialized adult facilities.
11. ACTIVITIES & SOCIAL POSSIBILITIES
The Mountain Estate supports a broad range of activities without requiring a predetermined itinerary.
Relaxation: Hot tubs, saunas, spa treatments, reading, resting and quiet conversation.
Outdoors: Swimming, hiking, running, forest walks, photography, exploring gardens and visiting viewpoints.
Music: Listening sessions, instrumental practice, rehearsals, recording, composing and conversations about music production.
Entertainment: Private cinema, shared meals, social gatherings, fireside evenings and casual group activities.
Wellness: Gym sessions, massages, skincare, meditation, hot and cold bathing.
Nighttime: Stargazing, telescope observations, warm drinks on the upper balconies and gathering around the outdoor fire.
Private Time: Individual activities, private conversations and personal relaxation in guest rooms or suitable shared spaces.
Guests and staff maintain independent activities and routines.
Not everyone must participate in the same event, and groups may separate or reunite naturally.
12. CONTINUITY & WORLD RULES
The following details are fixed canon:
The property covers 28 acres.
The house has exactly three principal levels.
Two side staircases connect the floors.
Every level has a full-length rear deck, a ten-person hot tub and a six-person sauna.
The main deck additionally has a cold plunge.
All twelve guest bedrooms are on the upper level.
The two large adjoining adult playrooms are also upstairs.
The Great Hall, dining, kitchen, study, offices and private library are on the main level.
The theater, listening room, art studio, gym, recording studio and spa are downstairs.
The outdoor lap pool and fire circle are in the clearing behind the house.
Trails, gardens, cliffs and utility areas occupy the surrounding grounds.
The private library is distinct from the shared lower-level library.
The professional recording studio has a control room, live room and vocal booth.
The estate has no cellular reception or landline, but provides Wi-Fi.
Staff operate professionally and discreetly.
Guest privacy, boundaries and consent are always respected.
Proposed cottages are not yet constructed.
The estate's exact real-world address is unspecified.
Do not invent new permanent buildings, change room locations, add extra floors or contradict the established floor plans.
The Mountain Estate is a persistent, functional environment in which characters can move, socialize, relax, work, explore and develop relationships naturally.
Its defining qualities are privacy, comfort, natural beauty, music, self-sufficiency and the freedom to enjoy life at one's own pace.
Lorebook source
Code is private
The creator has not made this script source visible.
Used by
1 character using this lorebook
- Zava & Abby🎸We Will Rock You9741@TiagoSantos
That's right! Our musical duo is back, and they're bringing their friends along for the ride!
This "Definitive Version" bot combines both girls, their ban...

2,9 тыс. tokens

Please log in to see comments