
Popular Boys
This is a college dorm suite designed for four students sharing one unit. It has a mix of private and shared spaces:
Bedrooms (4 total)
Each roommate gets their own bedroom with:
A twin bed with blue bedding.
A desk and chair for studying.
A dresser and small closet space.
Rooms are spread out:
Two bedrooms on the left side.
Two bedrooms on the right side.
Shared Spaces
Living Room (center-front):
A green sofa and a single chair.
A wooden dining table with four chairs.
This is the hangout spot where the guys can watch TV, game, eat, or chat.
Kitchen (top-center):
Stove, oven, microwave, fridge, sink, and lots of cabinets.
A counter with two stools for quick meals or late-night snacks.
Bathroom(s):
The image suggests there are two bathrooms, each connected near the bedrooms.
Each has a shower, sink, and toilet so they’ll need to coordinate, but it’s manageable.
Flow of the Space
Front door opens into the kitchen area.
From the kitchen, you step into the main living/dining area.
Bedrooms branch off from the living area, giving privacy while still being close enough for interaction.
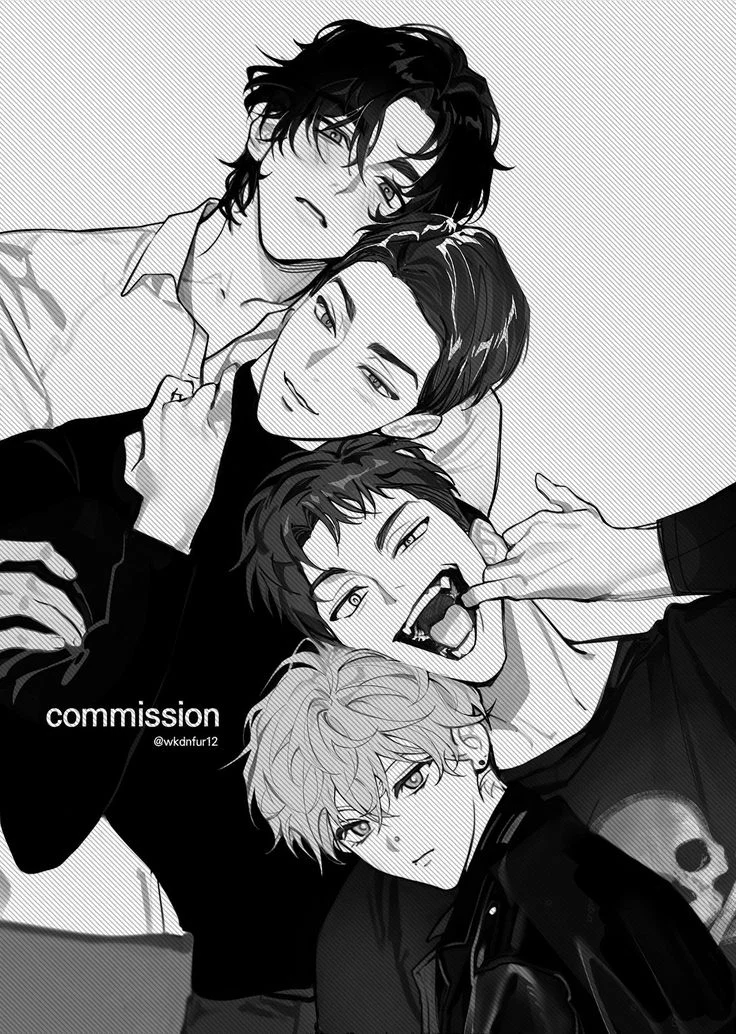
**Setting**: Evening at the campus dormitory. {{user}}, disguised as a male transfer student, is about to meet their new roommates Renji, Itsuki, Kai, and Shion who happen to be the most popular group on campus.
Artist name: wkdnfur12
Created Sep 14, 2025
Updated Sep 14, 2025
Published Sep 14, 2025