
Clucky's
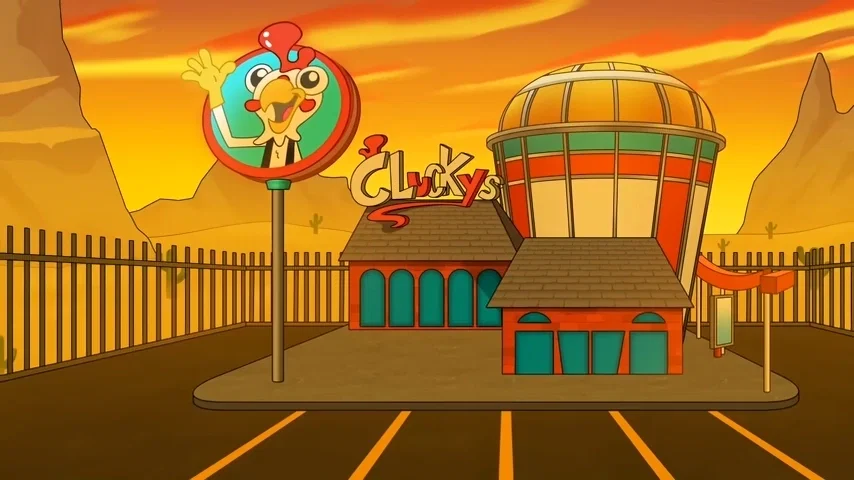
Clucky's is a location in CLUCKY'S Logic (Series). It serves as the main setting of the series.
Contents
Appearance
Areas
The Staff Room
The Staff Room is a small room that is next to the Dining Room. It has a gray floor and green walls with green, blue, and red checkered pattern wall at the bottom. In it is a whiteboard that has the drawing of the map of the restaurant in it along with the tasks at the different locations, a board on one of the wall that has various posters on it with a work schedule and a call sheet, a Cluck-o-Cola vending machine with a water dispenser next to it, blue, yellow, and red colored hooks on one of the walls, and a shelf against one of the walls and next to the door that has 3D Glasses/Classes, Toy Cluckys, and Cluck-o-Colas on it.
The Dining Room
The Dining Room is a big room that is next to the Staff Room, the Solarium Room, the Arcade, and different parts of the hallways. It has a multi-colored checkered pattern floor consisting of the colors white, black, yellow, blue-green, and red, walls that consists of a white section at the top, yellow at the bottom, and black and white checkered pattern lines in the middle of the walls. In it are a bunch of white dining tables in two different shapes; rectangle and circles with the rectangle ones in the center of the room and the circles at the sides of the room, with red and black chairs next to the rectangle tables and red and white chairs next to the circle ones, trash cans that consists of white bin with black polka-dots on it and a blue line at the bottom and a red lid atop of it, a bunch of red pillars, and a registration counter with the menus atop of it and a black window with a silver window grate behind it.
The Kitchen
The Kitchen is a big area that is next to the dining room. It has pale brown and pale blue wall tile walls and a silver floor.
The Basement
The Basement is a area beneath the Dining Room and has many different rooms, both small and big. Both its walls and floor are gray. In it are sliver counters with the ones against the walls having gray tops and a few to holds French fries in it, gray vents, stoves, and frying stoves.
The Main Hallway
The Main Hallway is part of the different hallways that connects all the areas in the restaurant. It has white walls with black and white checkered pattern wall at the bottom and a multi-colored checkered pattern floor consisting of the colors white, black, yellow, blue-green, and red. In it is a set of blue and yellow lockers against one of the walls, a red platform on the second lever near the entrance to the Polar Prince's Slushy Kingdom with a blue tube slide, a yellow wall on the left side on the left side of the platform with a multi-colored ladder leaning on it, red ceiling pillars, and different open doorways leading to some of the different areas; the Dining Room, the Arcade, the Polar Prince's Slushy Kingdom, and the Ball Pit with the word "CASTLE" on the wall and above the open doorway to the Polar Prince's Slushy Kingdom.
The Solarium Room
The Solarium is a big room that is next to the Dining Room and the Arcade. It has walls painted with different shades of green to look like bushes and leaves with cardboard cutout of brown tree trunk against some of the walls and a wooden floor in different shades of brown. In it are a bunch of brown dining tables with brown chairs next to them, blue windows, and a waterfall.
The Arcade
The Arcade is a small room that is next to the Solarium and the Main Hallway and is beneath the Party Room. It has navy walls with horizontal lines of a blue and two white on it and a black floor with multi-colored digital lines on it. In it are a bunch of arcade games like air hockey, basketball, and a bunch of arcade games booth, the prize counter, and the prize wheel.
The Party Room
The Party Room is a small room on the second floor and above the Arcade. It has walls consisting of yellow at the top with black and white checkered pattern horizontal lines at the very top, white at the bottom, and red and blue horizontal lines in the middle, white and gray striped lines floor, and a white ceiling. In it is a disco floor and a disco ball that light up with multi-colored lights, a stage with two speakers on it and the Clucky's logo on the wall above it, and decoration ceiling strings with multi-colored triangle flags.
The Ball Pit
The Ball Pit is a ball pit that is next to the Main Hallway and is where the Ball Pit Monster resides. It is circle-shaped with walls that has the outside of them being the same design as the Main Hallway's walls and the inside are white with black and white checkered pattern vertical walls on some of them. It contains a bunch of different colored balls in it.
The Playplace
The Playplace is a small area that is next to the Ball Pit. It has walls that consists of a white section at the top with a blue horizontal line at the very top, yellow at the bottom, and black and white checkered pattern lines in the middle of the walls with the word "PLAYPLACE" on one of the walls and a multi-colored checkered pattern floor consisting of the colors white, black, yellow, blue-green, and red. In it is a playground consisting of red structure pillars, blue platforms, yellow slides, a pink slide, and a green roof and a blue and red swings set.
The Theater
The Theater is a area that has not been reveal yet, only showing the entrance of it in the hallways. The entrance consists of the entrance doors are navy and white with red door frame around them, a black sign with a red outline that has multi-colored lights on it and the word "THEATER" on it, and a poster consisting of Clucky wearing a adventurer hat, holding a brown pouch in his right hand, and looking at a golden egg along with the words "INDIANA Cluck Egg of Destiny" at the top of the poster and "COMING SOON" at the bottom and there is also a red velvet rope in front of the poster.
The Daycare
The Daycare is a small area that is next to parts of the hallways. It has walls consisting of multi-colored shapes like triangles and circles and the colors consisting of nay, white, yellow, and red with the word "DAYCARE" on one of the walls, a navy floor, and a white ceiling. In it are multi-colored cube-shaped blocks that connects to each other and has a tunnel in them that people can go in and go through, multi-colored numbers blocks, and a balcony around the edge of the area consisting of a blue platform with a yellow platform and a red staircase to access the platform, a red railing held by silver metal bars on the platform, and a red and blue wall with a window at the end of the balcony.
The Trampoline Room
The Trampoline Room is a big room that is next to parts of the hallways.
The Dungeon
The Dungeon is a big area that is underground and beneath the Polar Prince's Slushy Kingdom.
The Workshop
The Workshop is a small area that is next to parts of the hallways.
Polar Prince's Slushy Kingdom
The Polar Prince's Slushy Kingdom is big area on the second floor and above the Dungeon/
Clucky's Office
Clucky's Office is a small area that is next to parts of the hallways.
Created Aug 14
Updated Sep 6
Published Sep 6